

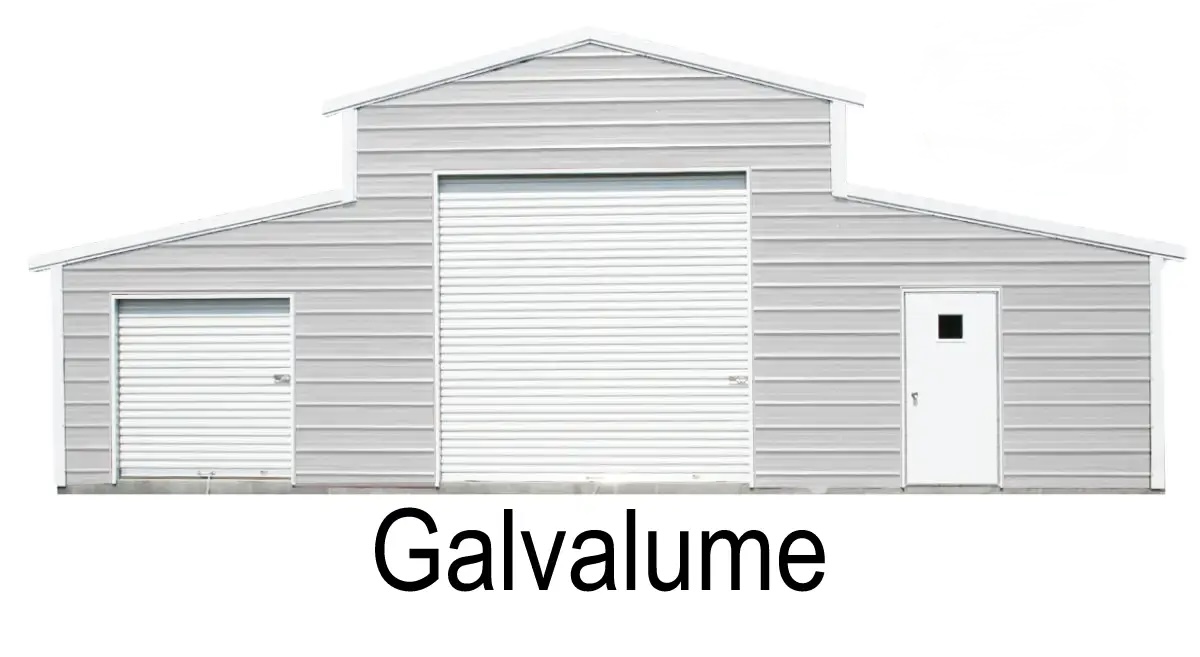
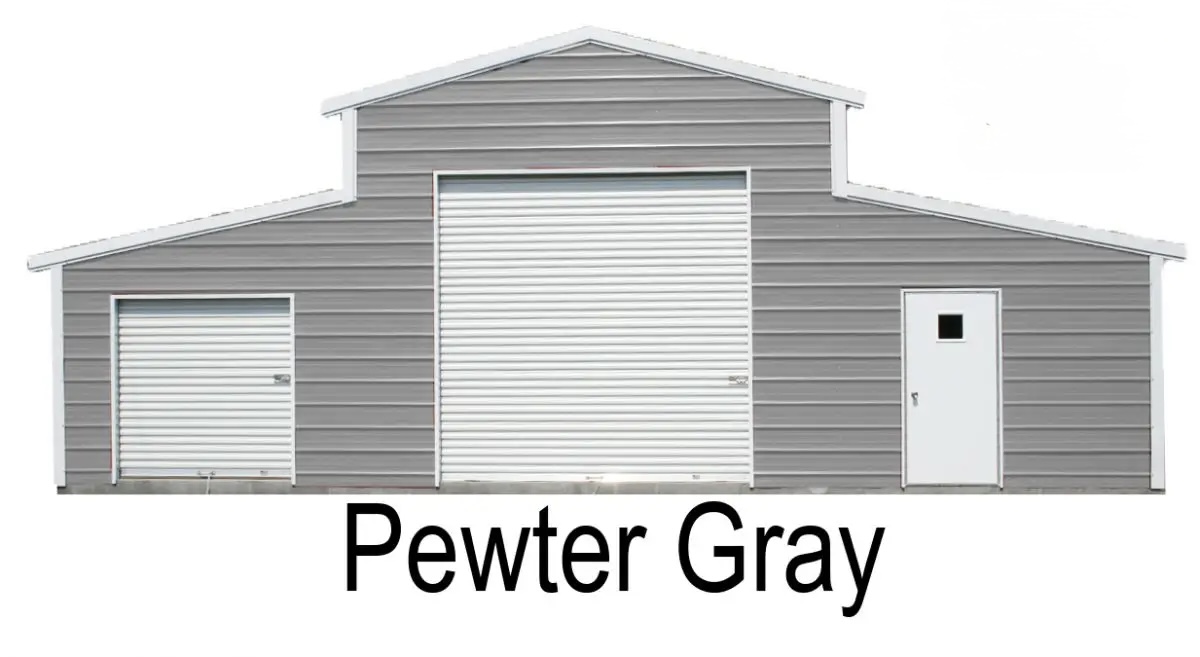
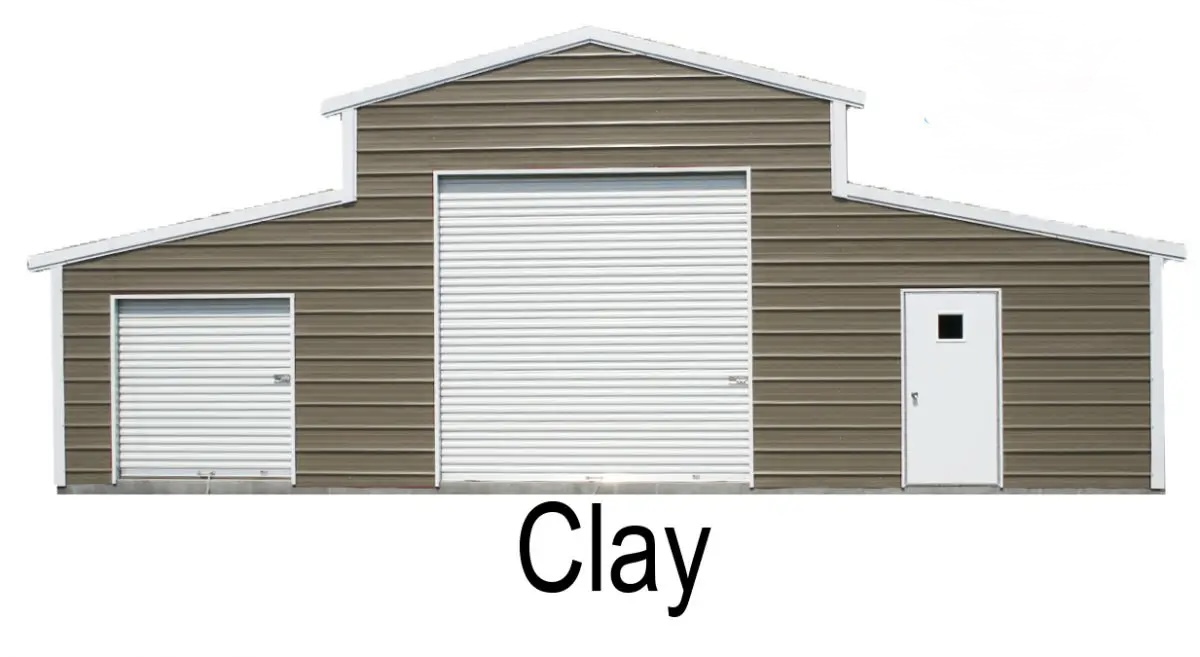
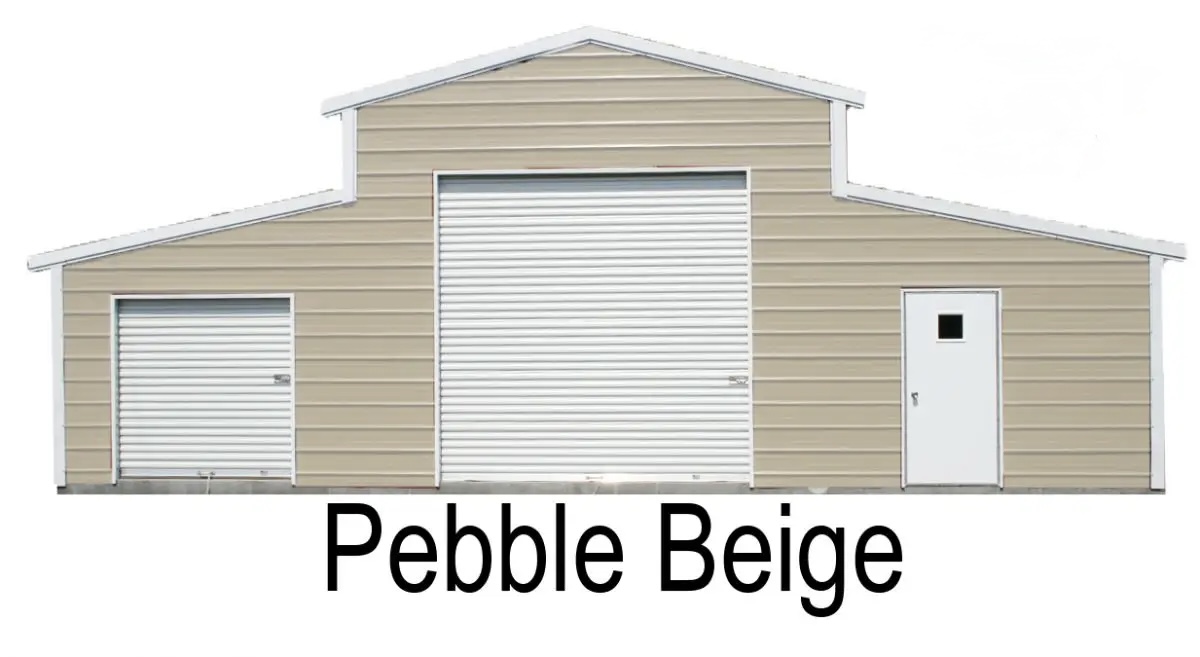

Installation

Camper RV Cover: Metal vs Fabric Protection Guide
Compare a fabric camper RV cover with a steel RV cover built for local wind and snow loads, plus sizing, permit, and installation tips.
Tell us what you’re looking to build, and Mike will help you compare sizes, options, and next steps.
Tell us what you’re looking to build, and Mike will help you compare sizes, options, and next steps.
Our metal building styles are designed to match your local needs, property layout, and local code requirements. From regular roof carports to boxed-eave and vertical-roof steel buildings, each structure is built with high-quality materials, inspected for quality, and available with certified wind and snow load ratings for your area.
Posted on Google
 Brad Brower
Trustindex verifies that the original source of the review is Google.
Office team was great to deal with the design that I wanted. Installation team was incredible. They were prompt, fast, professional and clean. My site was spotless when they left and they ran me through everything and made sure I was happy before they left.Posted on Google Angie ParishExcellent guidance helping to meet our needs and wants, very friendly, great communication through the entire process and very fast service!!!!Posted on Google
 Troy JensenMike was so good to work with. He was available for questions we had even after the sale was made. The men that installed the building worked so hard and were very professional. The didn’t leave until the job was done. We are very satisfied and have recommended this place to several people who have asked.Posted on Google
 Demont ThompsonI couldn’t be happier, my building turned out perfect. Good people to deal with very professional and accommodating.Posted on Google
 Jason WilloughbyUtah metal carports was awesome to work with. I am very happy with my building. JasonPosted on Google
 Todd SandersMike was great to work with. The garage was done on schedule and looks great.Posted on Google
 Justin ReynosoMike will take care of you. There was an issue with my building but he was quick to fix it and everything turned out perfectly. He cares about his business and more importantly his customers. Thanks Mike.Posted on Google
 Kristen GambleSales man was very helpful and made it an easy process start to finish. Construction time was short. Crew that installed the building was incredible. I am very happy with the finished product. Can’t than Mike Daniels enough for making the shop happen.Posted on Google
 Amanda MarvidakisMike and his team are amazing. We had a 30x50 put up. They were so easy to work with. The installers were knowledgeable, quick, professional, and they cleaned up once they were done which I appreciated. If your looking to put up a metal building you won't be disappointed by calling Mike!Posted on Google
 LaceeWe love our RV carport they installed for us. It protects our camp trailer and all of our stuff. Only took a couple days to install and it still looks just like the day it was installed. Thanks for taking care of us!


Request a Free Quote
Tell us what you need: a metal carport, building, shed, barn, garage, or storage building. We’ll design a metal structure that fits your space and within your budget.
We Build and Fabricate
We pre-fabricate your engineered certified steel structure at facility making sure it meets local code for snowload and windload requirements
We Delver and Install Your Metal Building
Our certified team handles all on-site installation with precision and care. Enjoy Lasting Protection resting easy knowing your structure is built with premium materials,
backed by honest service, and the workmanship guaranteed to endure years of protection.
We’re proud to provide durable, custom-built metal buildings and metal carports in all areas of Utah, Idaho, Wyoming, Montana, Washington, Oregon, Colorado, New Mexico, Oklahoma, Kansas, Nebraska, and Texas delivering reliable, affordable, and beautifully crafted steel structures tailored to every customer’s needs not ours.
We provide a LIFETIME snow load and wind load certification along with an industry leading 365-day workmanship warranty. We have industry-leading warranties to provide you with a structure that lasts for years.
If you need to change your order or make a revision, contact us as soon as possible. We’ll do our best to accommodate your request, but changes may affect your project’s timeline and final cost.
If your building is for business use, you may need additional permits or certifications, depending on your location and the intended use of the building.
Measure the length and width of the area where your building will be placed. Account for additional space for access and maintenance. For height, you’ll want to consider the peak height of the building and any overhead clearance needed to accommodate taller vehicles.
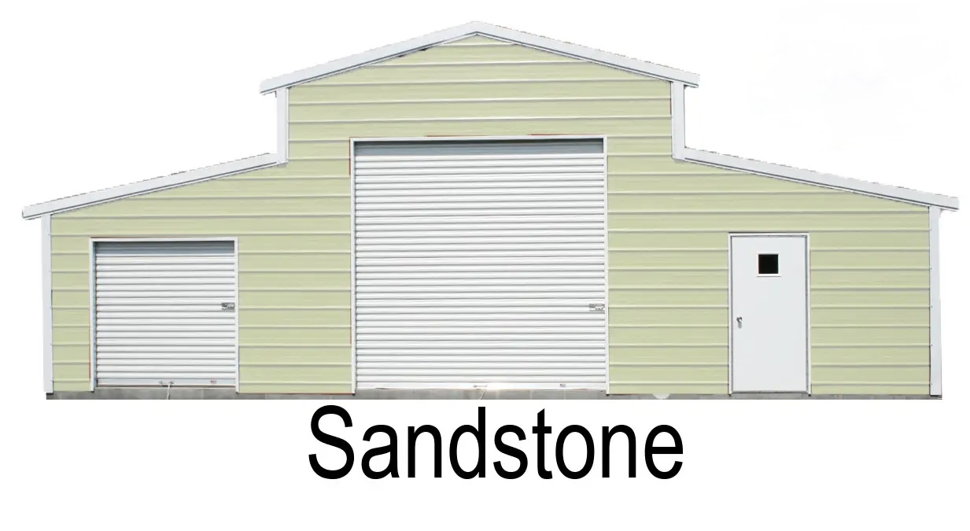
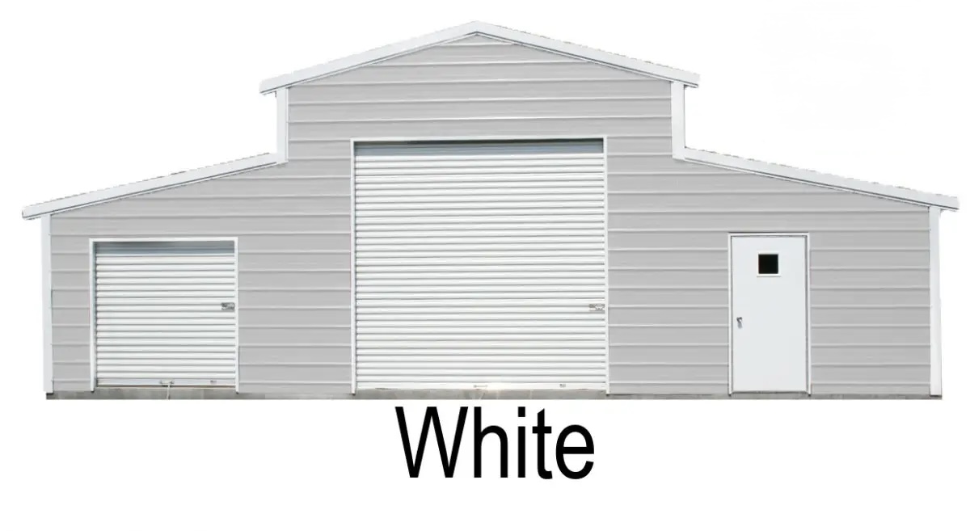
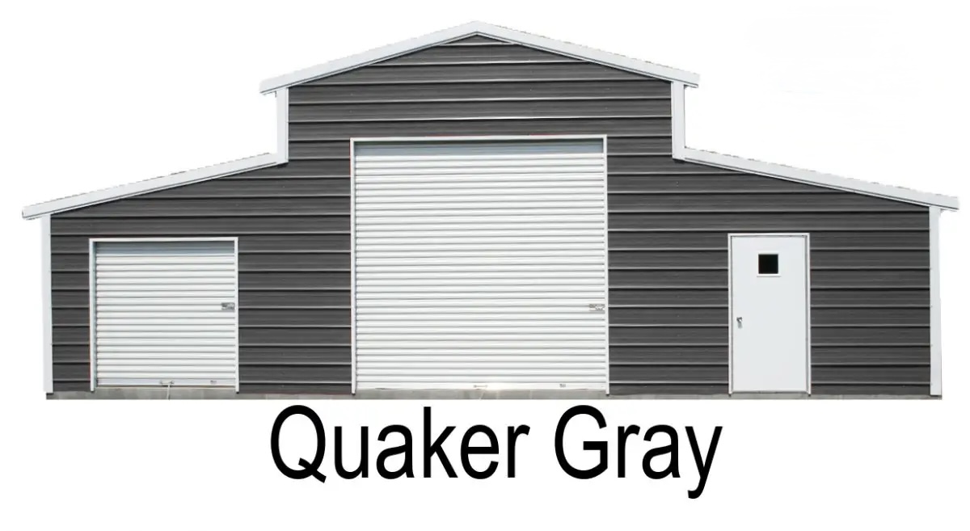
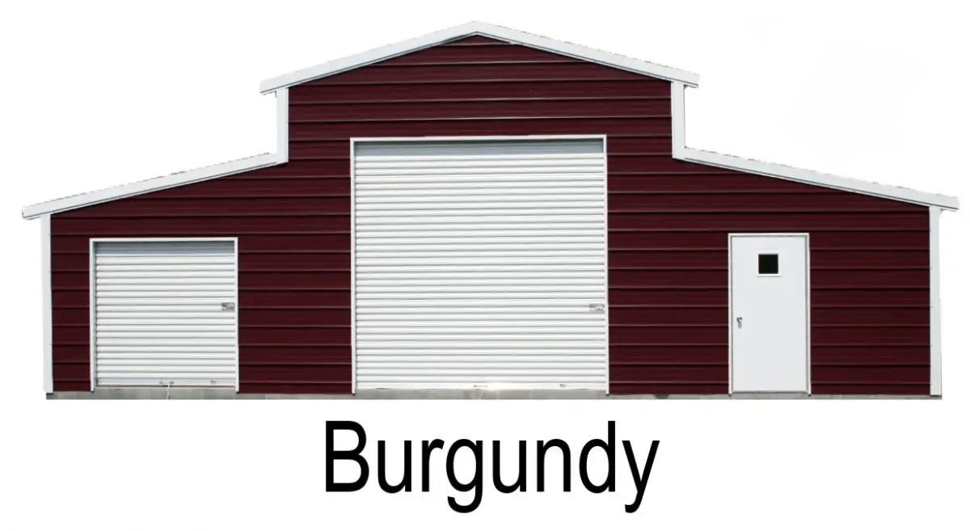
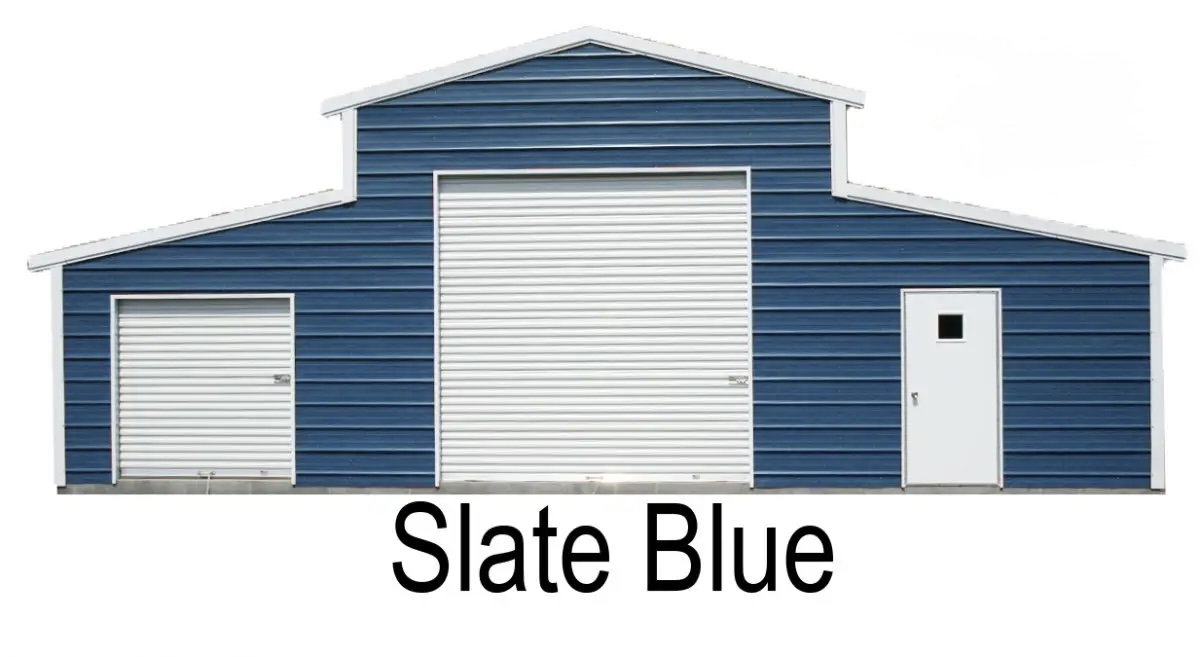
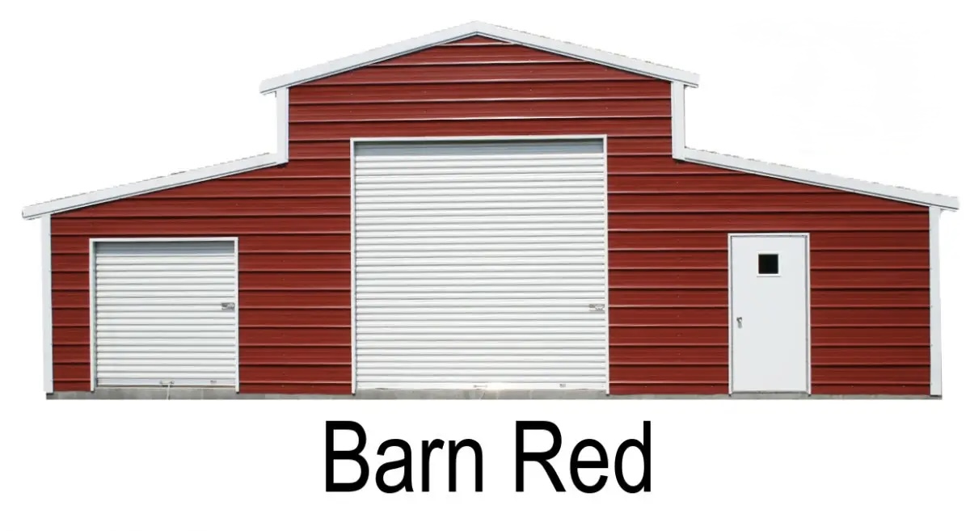
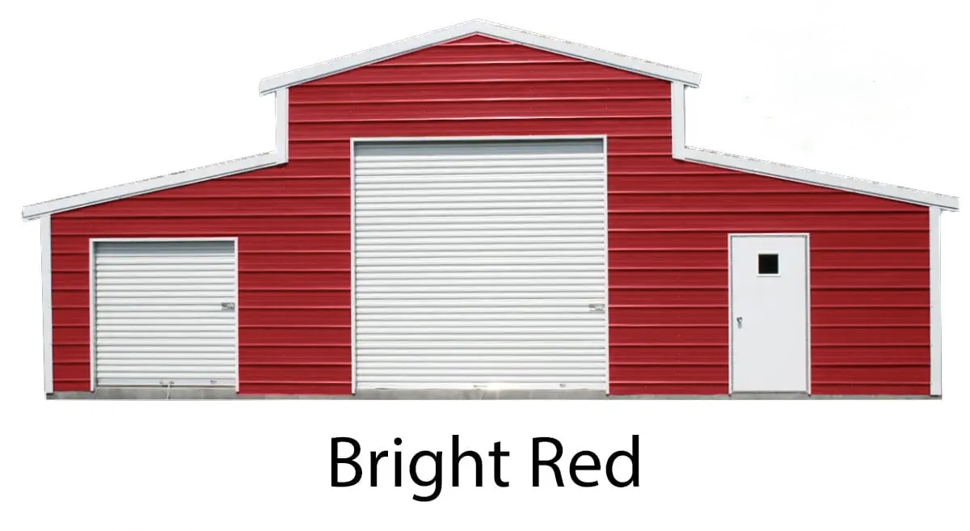
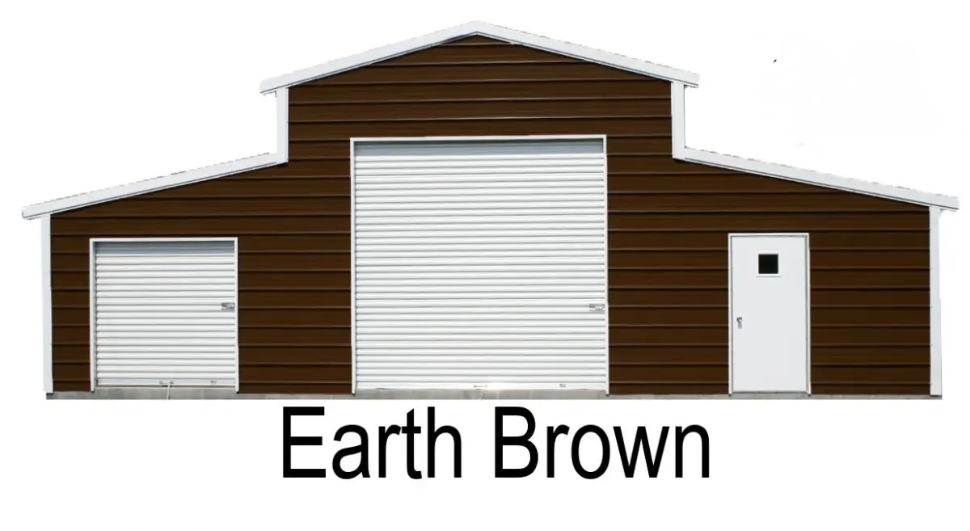
Absolutely! We offer a wide range of customization options, including size options, color choices, door and window placements, and additional features to make your building exactly how you envision it.
Yes, a building permit is required in many localities. You should obtain your permit before the installation process to stay compliant with local regulations.
The time to erect a steel building varies based on size and complexity but generally ranges from 4-8 weeks.
14-gauge framing which measures 2 ½ “x 2 ½” in diameter is lighter, more cost-effective, and suitable for most standard applications. 12-gauge steel framing has a diameter of 2 ¼ “x 2 ¼’’ and is thicker and stronger, offering greater strength against high wind speeds and snow accumulation. Depending on your needs and location, you can decide on the Gauge Framing.
Certified buildings are specifically designed to withstand the wind and snow loads of a particular state or region. These structures are precision-engineered by experts. Engineers test these buildings for seismic, wind, and snow loads to ensure they are safe and durable. This certification may be necessary for obtaining permits and is often required in areas with volatile weather conditions.
Your concrete slab should be slightly larger than the dimensions of your building to accommodate the anchors and guarantee a secure fit. For example, if you own a 30×40 metal building, you will require a 31×41 concrete slab. The thickness will depend on the intended use. 4-6 inches is generally a good range for light loads, while 6 inches is preferred for heavier loads, like housing an RV.
Yes, your building site needs to be level. This will be incredibly important for the installation and stability of your metal building.
Extra 4′ braces are required for buildings that are 8 feet tall or higher and for structures in areas prone to heavy snow or wind loads to provide additional stability.
Our standard wall height goes up to 20 feet, but we can accommodate higher walls for custom projects.
Yes, we offer custom-sized buildings to meet any residential, agricultural, or commercial need. Our buildings are available in a wide range of sizes, including custom dimensions for buyers with property limitations.
We supply metal buildings up to 100 feet wide, but wider structures may be available for custom projects. You can contact our project managers to discuss your specific needs.
From compact metal storage sheds to full pre-engineered metal buildings, each design is tailored to your goals, style, and space.
Request a Free Quote Our metal carports and steel residential buildings are crafted to withstand snow, wind, and heat, built tough for Utah, Idaho, Montana, and Wyoming.
We believe great craftsmanship shouldn’t come with hidden fees. You’ll always know exactly what you’re paying for, from start to finish.
Metal Carports and Metal Buildings Family-Owned, Local Builders
Custom Metal Designs
Honest Pricing & Timelines
Heavy-Duty Steel Materials
Built on Relationships
Outsourced Crews, No Accountability
Generic, One-Size-Fits-All Kits
Hidden Fees, Missed Deadlines
Thin Gauge, Rust-Prone Metal
Focused Only on Sales
Each structure uses high-grade steel for unmatched durability and long-term performance.
Designed to handle snow, storms, and UV exposure without fading or corrosion.
We deliver and install your metal building
Our certified team handles all on-site installation with precision and care. Enjoy Lasting Protection resting easy knowing your structure is built with premium materials,
backed by honest service, and the workmanship guaranteed to endure years of protection.
Each structure uses high-grade steel for unmatched durability and long-term performance.
Designed to handle snow, storms, and UV exposure without fading or corrosion.
Every metal garage, barn, and shed is pre-engineered for exact fitting and stability.
Choose roof styles, door sizes, and layouts to match your home or business perfectly.
Our local team completes most builds within 1–2 weeks of ordering.
Every structure includes a workmanship and rust-through warranty for lasting peace of mind.
Compare a fabric camper RV cover with a steel RV cover built for local wind and snow loads, plus sizing, permit, and installation tips.

Learn how an rv cover with slide out handles clearance, slide toppers, wind, and snow, and why a custom steel RV carport may be the better fit.
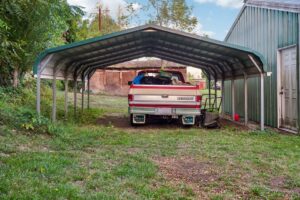
Compare a fabric rv cover with an engineered steel RV cover: protection, wind and snow load ratings, clearance, sizing, permits, and cost factors.