
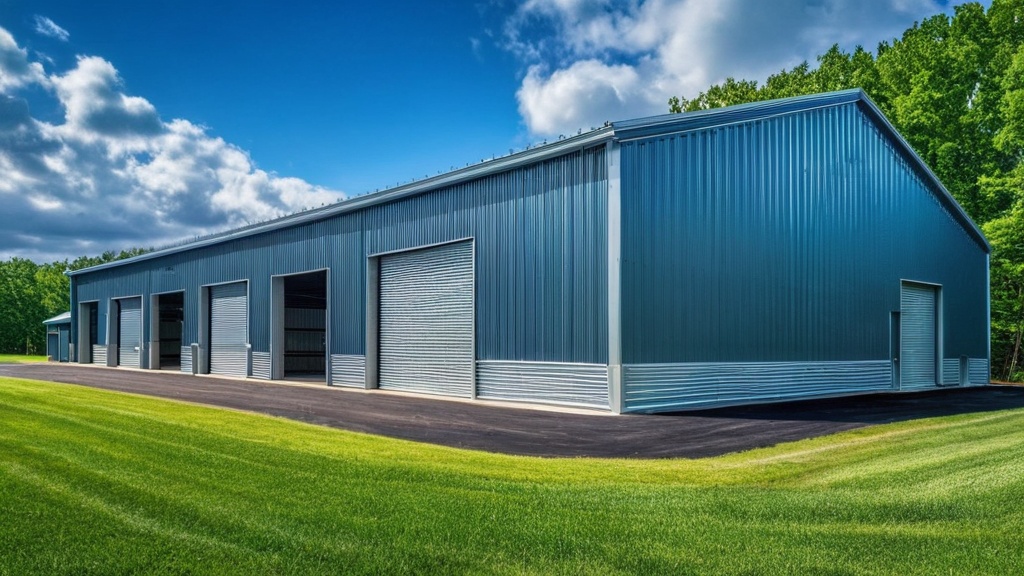
Choosing the right size metal building for your property is a critical decision, impacting functionality, cost, and long-term satisfaction. Whether you’re a homeowner looking for a secure carport, a rancher needing a robust barn, a business owner expanding operations, or a property owner protecting valuable RVs, precise sizing is paramount. This guide provides an expert yet accessible overview, helping you navigate the complexities of metal building dimensions with confidence. We’ll delve into the practicalities, engineering considerations, and cost implications, ensuring your investment aligns perfectly with your needs.
Before you even glance at a dimension chart, a thorough assessment of your current and future requirements is essential. This forms the bedrock of an informed sizing decision.
Defining the Primary Purpose
What, specifically, will your metal building house or facilitate?
- Carports & Garages: Are you sheltering one vehicle or multiple? Do you need space for car maintenance, tools, or additional storage? Consider not just the vehicles themselves but door swing, trunk access, and walking room around them.
- Barns & Agricultural Buildings: Will it house livestock, store hay, protect farm equipment, or serve as a workshop? For livestock, account for animal movement, feeding areas, and waste management. For equipment, measure the largest machinery with attachments.
- RV Covers: What is the exact length, width, and height of your RV, including any rooftop AC units, antennas, or awnings? Don’t forget slide-outs and the need for access to them.
- Workshops & Commercial Spaces: What machinery will be used? How many workstations? What is the expected flow of foot traffic or machinery? Will you need offices, restrooms, or dedicated storage areas within the main structure?
- Storage Buildings: What items are being stored? Can they be neatly organized, or do they require significant aisle space? Consider shelving, racking, and future acquisitions.
Accounting for Future Growth
Underestimating future needs is a common and costly mistake. While it might seem economical to choose a smaller building now, expanding a pre-engineered metal structure later can be significantly more expensive or even impractical.
- Anticipate New Vehicles or Equipment: Are you likely to purchase a larger RV, an additional farm tractor, or another company vehicle?
- Projected Business Expansion: Will your inventory grow? Do you foresee needing more employees or dedicated workspaces?
- Personal Hobbies: Do you plan to take up woodworking, restore classic cars, or expand a home-based business? These often require more space than initially envisioned.
- Resale Value: A well-sized, versatile building can be a significant asset when selling your property.
When considering the right size for your metal building, it’s essential to take into account various factors such as intended use, local regulations, and available space. For more insights on custom metal buildings and their installation in specific areas, you can refer to the article on custom metal buildings near Douglas County, OR. This resource provides valuable information that can help you make an informed decision about your metal building needs. You can read the article here: Custom Metal Buildings Near Douglas County, OR.
Critical Dimensions: Length, Width, and Height
Once you have a clear understanding of purpose and future growth, you can begin to translate those needs into concrete measurements.
Determining Optimal Length
Length is often dictated by the number of vehicles, equipment, or the sequential layout of activities.
- Vehicle Applications: For multiple vehicles, allow at least 10-12 feet per car/truck, plus additional space for maneuvering and doors. For RVs, add 5-10 feet beyond the RV’s length for comfortable parking and access.
- Storage & Workshops: Consider how shelving, workbenches, and machinery will be arranged. Walkways should be at least 3-4 feet wide.
- Agricultural: For stalls, consider animal size and necessary feeding/cleaning access. For equipment, lay out the largest implements end-to-end with ample clearance.
Selecting the Right Width
Width is crucial for functionality and comfortable operation within the building.
- Vehicle Applications: Allow at least 12 feet per vehicle bay for comfortable entry and exit, especially for larger trucks or SUVs. Double doors often require a wider bay.
- Workshops: Ensure enough width for equipment operation, material handling, and comfortable working distances from walls. A central aisle should be sufficiently wide for movement.
- Barns: Width impacts aisleways, stall sizes, and efficient movement of feed or animals.
- Clear Span Advantage: Metal buildings offer significant clear span capabilities, meaning fewer or no interior columns, which maximizes usable width and flexibility. This is a key advantage over traditional construction methods.
Calculating Appropriate Height
Height is often overlooked but profoundly impacts usability, especially for large equipment or multi-level storage.
- Door Clearance: This is non-negotiable. Measure the exact height of your tallest vehicle or piece of equipment, including any antennas, AC units, or attachments. Add at least 1-2 feet for clearance (minimum).
- Interior Headroom: Even if your doors are tall enough, ensure the interior ceiling height allows for comfortable movement, potential lifting equipment (like car lifts), or tall storage racks. The peak height will always be greater than the eave height.
- Overhead Equipment: If you plan to install overhead cranes, hoists, or even ceiling fans, factor in their required clearances.
- Future Considerations: Will you ever need to store an even taller RV or piece of machinery? It’s often cheaper to add height upfront.
Engineering Standards: Snow Load, Wind Load, and Certification
Beyond simple dimensions, the structural integrity of your metal building must meet specific engineering standards, especially concerning environmental factors. This is not merely a recommendation; it’s a code requirement in most jurisdictions.
Understanding Snow Load
Snow load capacity is the amount of weight per square foot your roof can safely bear without collapsing. This is critical in regions experiencing snowfall.
- Pounds Per Square Foot (PSF): Snow load is typically measured in PSF. Local building codes, based on historical weather data, dictate the minimum required snow load for your area.
- Roof Pitch: A steeper roof pitch can help shed snow more effectively, potentially reducing direct load, but the overall design must still meet the PSF requirement.
- Regional Variation: A building designed for Florida’s minimal snowfall will not suffice for Minnesota’s heavy winters. Always confirm the snow load requirement for your specific address.
Addressing Wind Load
Wind load capacity refers to the building’s ability to resist the uplift and lateral forces exerted by high winds.
- Miles Per Hour (MPH): Wind load is typically expressed in MPH, correlating to the structural design requirements.
- Exposure Category: The terrain surrounding your building (e.g., open farmland, suburban areas, urban centers) affects wind loads. A building in an open field will experience higher wind forces than one sheltered by other structures.
- Design Pressure (PSF): Engineers also calculate positive and negative design pressures (in PSF) on walls and roofs, which dictate the necessary framing and connection strength.
- Coastal Regions & Tornado Alleys: These areas have significantly higher wind load requirements. Never compromise on this specification.
The Importance of Certification
A certified metal building means its structural design has been reviewed and approved by a licensed engineer to meet or exceed the specific wind and snow load requirements for your installation address.
- Stamped Plans: Certified buildings come with engineering drawings stamped by a professional engineer, which are usually required for obtaining a building permit.
- Permit Requirements: Most building departments will not issue a permit for a metal building without these certified plans. Attempting to build without a permit can lead to fines, demolition orders, and insurance issues.
- Insurance Implications: Many insurance companies require certified buildings to ensure they meet safety standards, protecting their investment and yours.
- Peace of Mind: Certification provides assurance that your building is structurally sound and safe.
Sure, here is the sentence with the clickable link:
Watch our Expert Metal Carport and Steel Building Installation Videos on YouTube.
Installation, Foundation, and Site Preparation
The best-sized and designed metal building will fail if not properly installed on a suitable foundation.
Foundation Types and Considerations
The foundation requirements are dictated by the building’s size, weight, snow/wind loads, and soil conditions.
- Concrete Slab: A reinforced concrete slab is the most common and robust foundation, providing a level, durable floor. Slab thickness and rebar requirements vary.
- Footings: For larger structures or those needing to support heavy equipment, perimeter footings (continuous or piers) extending below the frost line may be necessary, often combined with a concrete slab.
- Pier & Beam: Less common for entire metal buildings, but sometimes used for smaller carports or covers on uneven terrain.
- Anchoring: Proper anchoring of the building frame to the foundation is crucial for wind resistance. This often involves anchor bolts embedded in concrete.
Site Preparation
A well-prepared site is essential for smooth and successful installation.
- Leveling: The site must be cleared and perfectly level. Uneven ground complicates assembly, can lead to structural stresses, and may compromise door operation.
- Drainage: Ensure proper drainage away from the building to prevent water accumulation, which can undermine the foundation or lead to interior moisture issues.
- Accessibility: Consider access for delivery vehicles and construction crews. Is there adequate space for them to work safely and efficiently?
- Utilities: Plan for any electrical, plumbing, or internet trenching before the foundation or building installation.
When considering the right size for your metal building, it’s also essential to think about the installation process and local regulations. A helpful resource that provides insights into finding metal garages in your area is available in this article. You can explore more about it by visiting this link, which offers valuable information on metal garages near Laramie County, Wyoming, and can assist you in making an informed decision about your building needs.
Pricing Factors: Beyond Just Square Footage
| Building Size | Dimensions | Square Footage |
|---|---|---|
| Small | 20′ x 20′ | 400 sq ft |
| Medium | 30′ x 40′ | 1200 sq ft |
| Large | 40′ x 60′ | 2400 sq ft |
The cost of your metal building isn’t just about its footprint. Multiple factors contribute to the final price.
Size and Dimensions
Naturally, larger buildings (length, width, and height) require more steel and thus cost more. However, the cost per square foot often decreases with larger sizes due to economies of scale in manufacturing and installation.
Gauge of Steel
- Framing: Heavier gauge steel (lower gauge number) for the frame provides greater strength and durability, essential for high wind/snow loads or larger spans, but increases cost.
- Sheeting: Thicker steel sheeting for walls and roof provides better dent resistance, longevity, and insulation value, also adding to the price.
Roof Style
- Standard (Regular) Roof: Typically the most economical, with horizontal panels. Less ideal for heavy snow.
- A-Frame Horizontal Roof: Offers a traditional roofline with horizontal panels. Better water runoff than regular style.
- A-Frame Vertical Roof: The most robust style, with vertical panels that shed snow and water most efficiently. Often required for certified buildings and heavy snow areas, and generally the most expensive but offers superior performance.
Customizations and Accessories
Every added feature increases the cost.
- Doors: Roll-up doors, walk-in doors, garage door openers. Multiple doors or larger doors add significantly.
- Windows: Material, size, and quantity.
- Insulation: Various R-values and types (e.g., bubble insulation, rigid foam, fiberglass batts).
- Ventilation: Vents (ridge, gable, or individual), fans.
- Partitions: Interior walls or dividers for offices or separate areas.
- Overhangs/Canopies: Extending the roof beyond the wall line.
- Color Choices: While standard colors are usually included, premium colors or custom paint jobs may incur extra charges.
Location and Delivery
- Distance from Manufacturer: Shipping costs can be a significant factor, especially for large structures.
- Local Labor Rates: Installation costs vary regionally.
- Permit Fees: Local building departments charge for permits, which vary widely.
- Sales Tax: Varies by state and locality.
Buyer Guidance: Making the Right Choice
With all this information, how do you make a truly informed decision?
- Detailed Inventory: Create an exhaustive list of everything you plan to put in the building, including dimensions.
- Sketch It Out: Draw a simple floor plan. This helps visualize layouts, aisleways, and potential bottlenecks.
- Consult Local Building Codes: Before getting quotes, understand your local snow load, wind load, and permit requirements. This avoids surprises and ensures you receive accurate quotes for compliant buildings.
- Ask for Certified Plans: Confirm that any quotes for significant structures include certified engineering plans for your specific address.
- Get Multiple Quotes: Compare offerings from at least three reputable metal building suppliers. Ensure they are quoting on comparable specifications (steel gauge, roof style, certification, etc.).
- Read Reviews and Check References: Verify the reputation of your chosen supplier and installer.
- Understand the Warranty: What does the warranty cover, and for how long (frame, sheeting, paint)?
Comparison: Metal vs. Traditional Builds
While this guide focuses on metal buildings, a brief comparison can highlight their advantages in sizing flexibility.
- Material Cost: Steel generally offers a more cost-effective solution for large clear spans compared to wood or masonry.
- Construction Speed: Pre-engineered metal buildings are often faster to erect, reducing labor costs.
- Durability & Maintenance: Steel is highly resistant to rot, pests, and fire, requiring less long-term maintenance.
- Flexibility: The clear span capabilities of metal buildings allow for maximum interior layout flexibility, making them adaptable to changing needs. Wood-frame buildings often require more internal support columns for similar spans.
- Sizing Granularity: Metal building manufacturers offer a wide range of standard sizes, but also readily accommodate custom dimensions in 1-foot or 2-foot increments, giving you precise control over your building’s footprint.
Frequently Asked Questions (FAQ)
Q: Do I always need a permit for a metal building?
A: For most permanent structures, yes. Smaller carports or sheds under a certain square footage might be exempt, but always check with your local building department. Building without a permit can lead to significant penalties.
Q: How long does it take to install a metal building?
A: Installation time varies significantly based on size and complexity. A small carport might be a day or two, while a large commercial building could take several weeks. Pre-engineered components accelerate the process compared to traditional construction.
Q: Can I install the metal building myself?
A: Smaller carports and sheds are often designed for DIY installation with basic tools. Larger, certified structures, especially those requiring specific anchoring or heavy equipment, are best left to experienced installers to ensure structural integrity and compliance with engineering specifications.
Q: What’s the difference between “eave height” and “peak height”?
A: Eave height is the height of the sidewalls from the ground to where the roof begins. Peak height is the highest point of the roof, typically at the center, and will always be greater than the eave height due to the roof pitch. Your clear interior height is dependent on the eave height.
Q: How much does a metal building cost per square foot?
A: This is highly variable. Small, basic carports might be $5-$10/sq ft. Large, customized, insulated commercial buildings with high load ratings could be $30-$50+/sq ft installed. The square footage cost decreases as the building gets larger. Always get a detailed quote specific to your needs.
Conclusion
Sizing your metal building correctly is an investment in functionality, safety, and long-term value. By diligently assessing your needs, understanding critical dimensions, adhering to engineering standards, and preparing adequately for installation, you can confidently choose the ideal metal building for your property. Prioritize clear communication with reputable manufacturers and installers to ensure your vision translates into a structurally sound and perfectly sized asset for years to come.
FAQs
1. What factors should I consider when determining the size of a metal building I need?
Consider the intended use of the building, the amount of space needed for equipment or vehicles, any future expansion plans, and local building codes and regulations.
2. How do I calculate the size of the metal building I need?
Calculate the square footage needed by measuring the length and width of the space required for your intended use. Consider the height needed for equipment or storage.
3. What are the standard sizes of metal buildings available?
Standard sizes for metal buildings typically range from small storage sheds to large commercial warehouses. Common sizes include 20×20, 30×40, 40×60, and 50×100, but custom sizes are also available.
4. What are the benefits of choosing a larger metal building than I currently need?
Choosing a larger metal building than currently needed allows for future expansion, additional storage space, and flexibility for changing needs. It can also increase the resale value of the property.
5. How can I ensure that I choose the right size metal building for my needs?
Consult with a reputable metal building supplier or contractor to discuss your specific needs and get professional advice on the appropriate size for your project.
