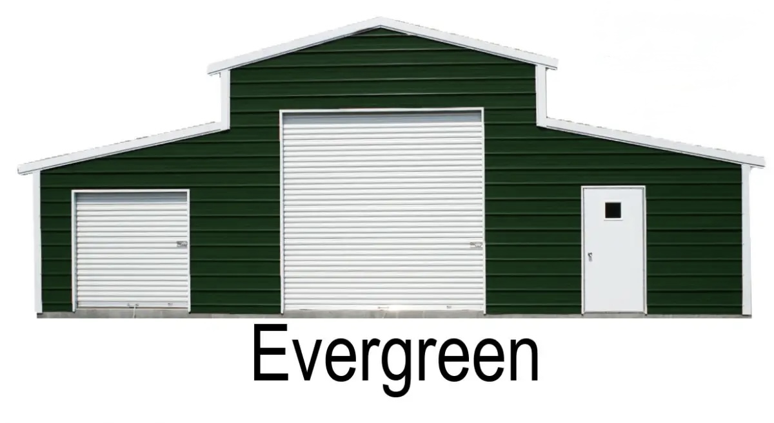
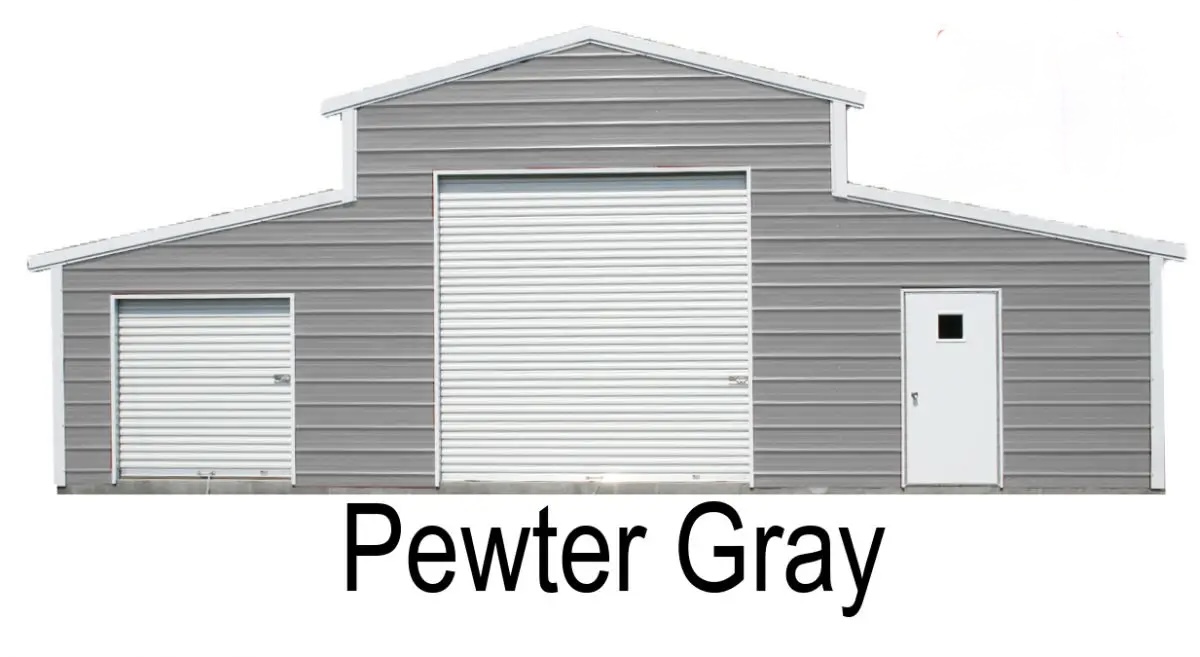
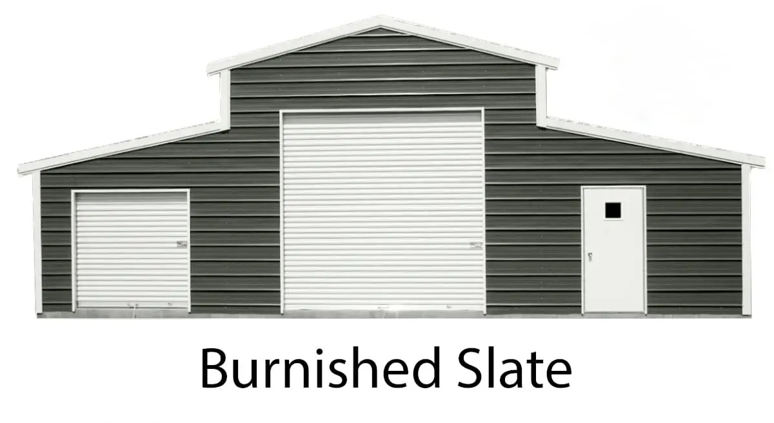
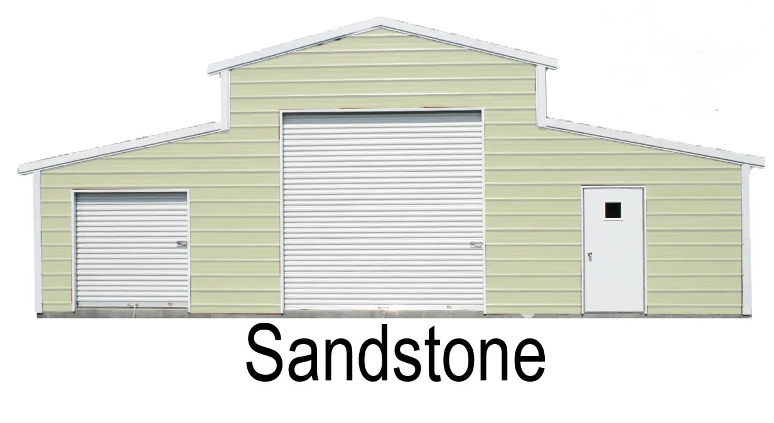
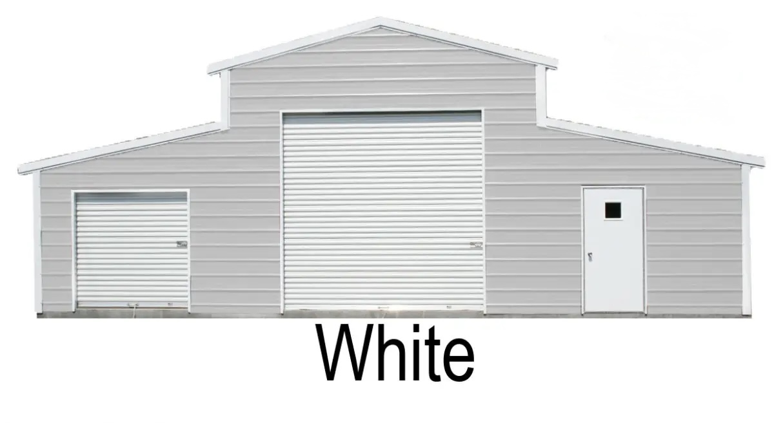
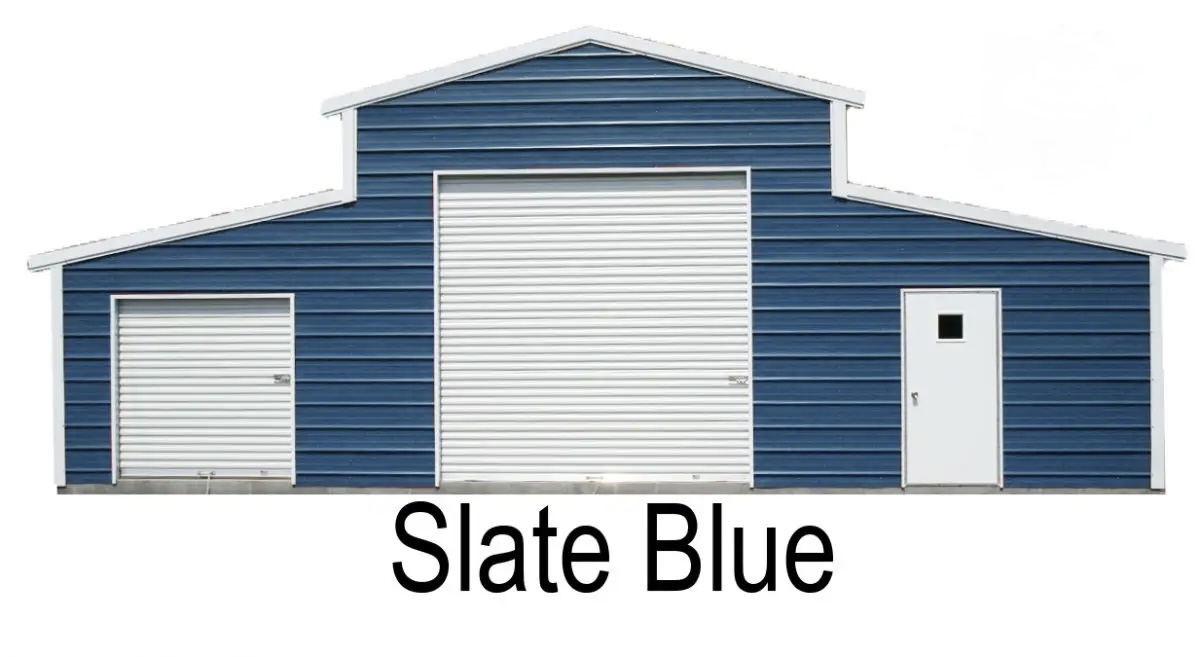
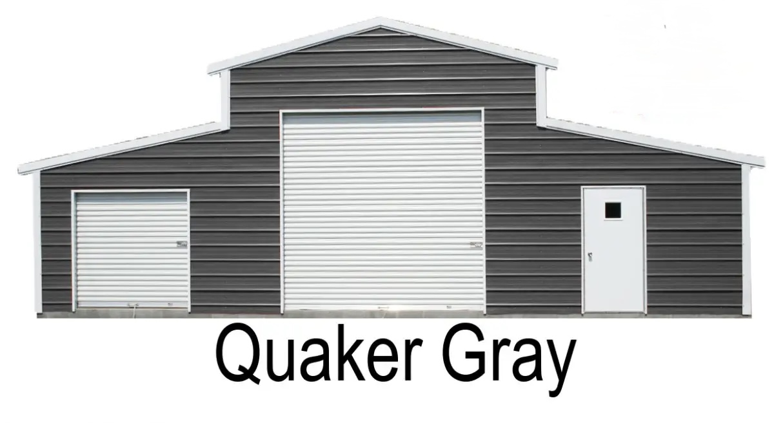
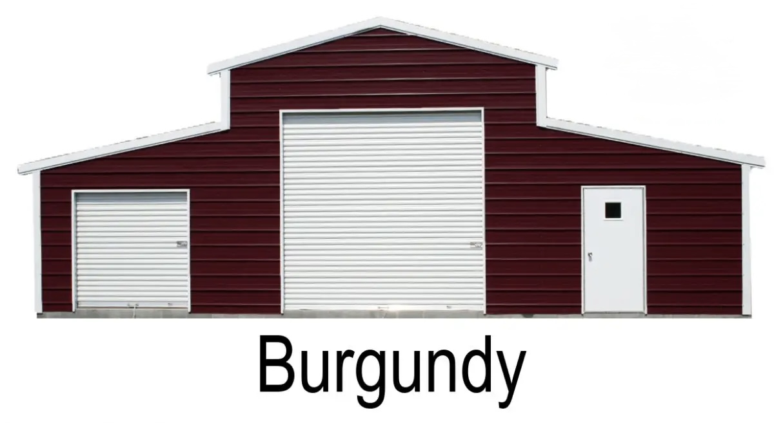
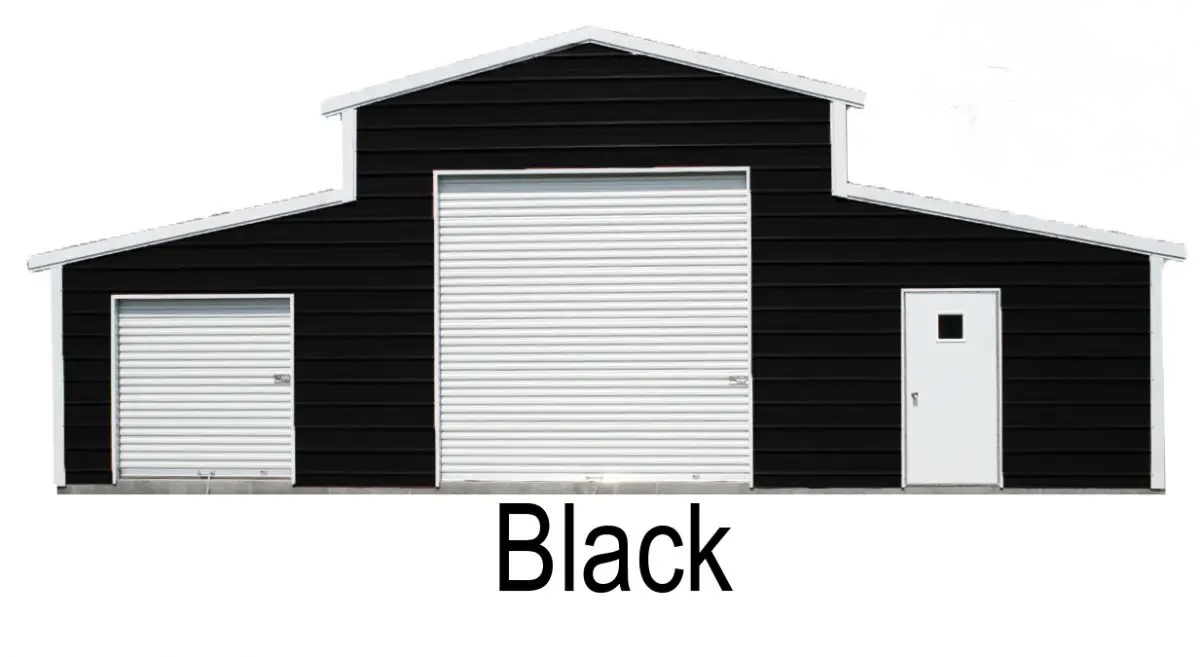
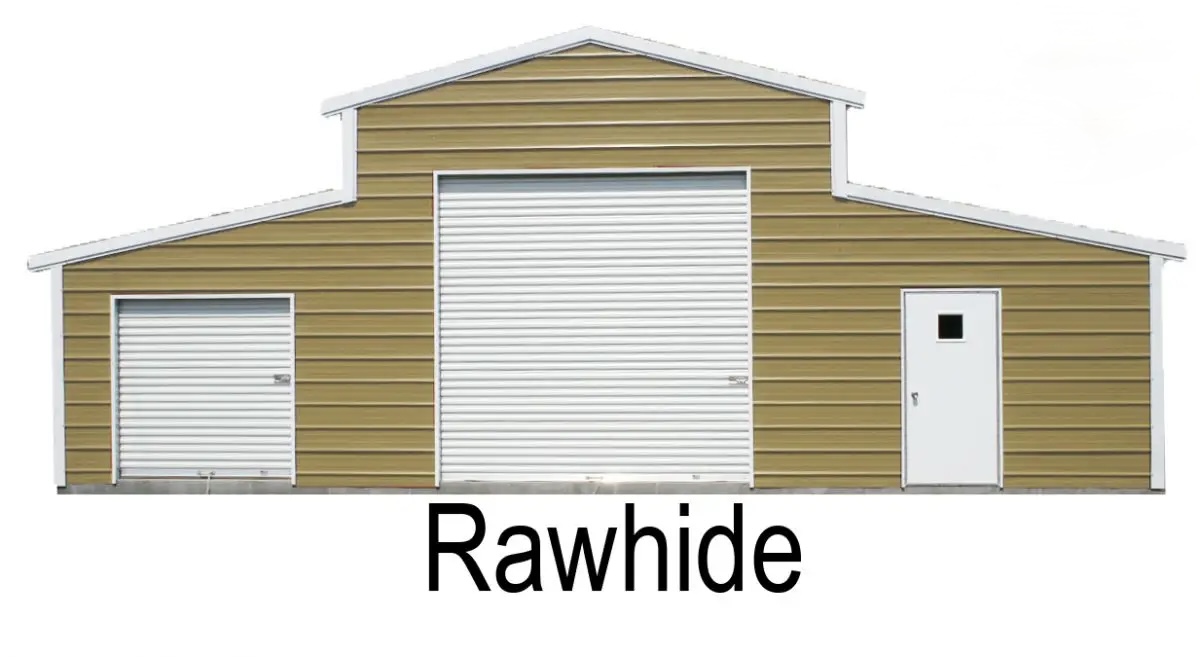
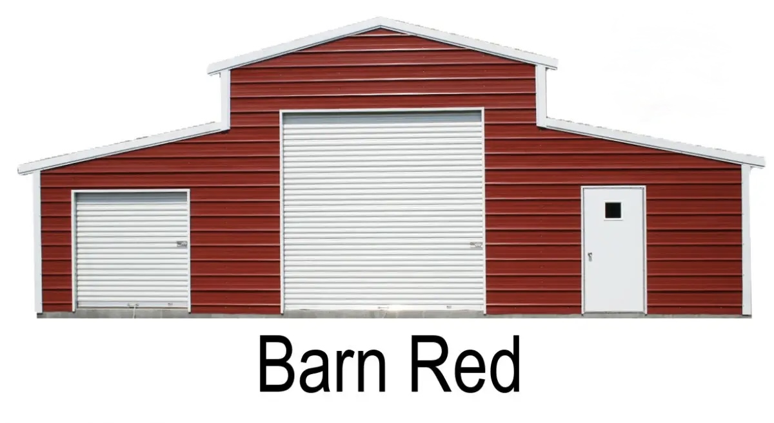
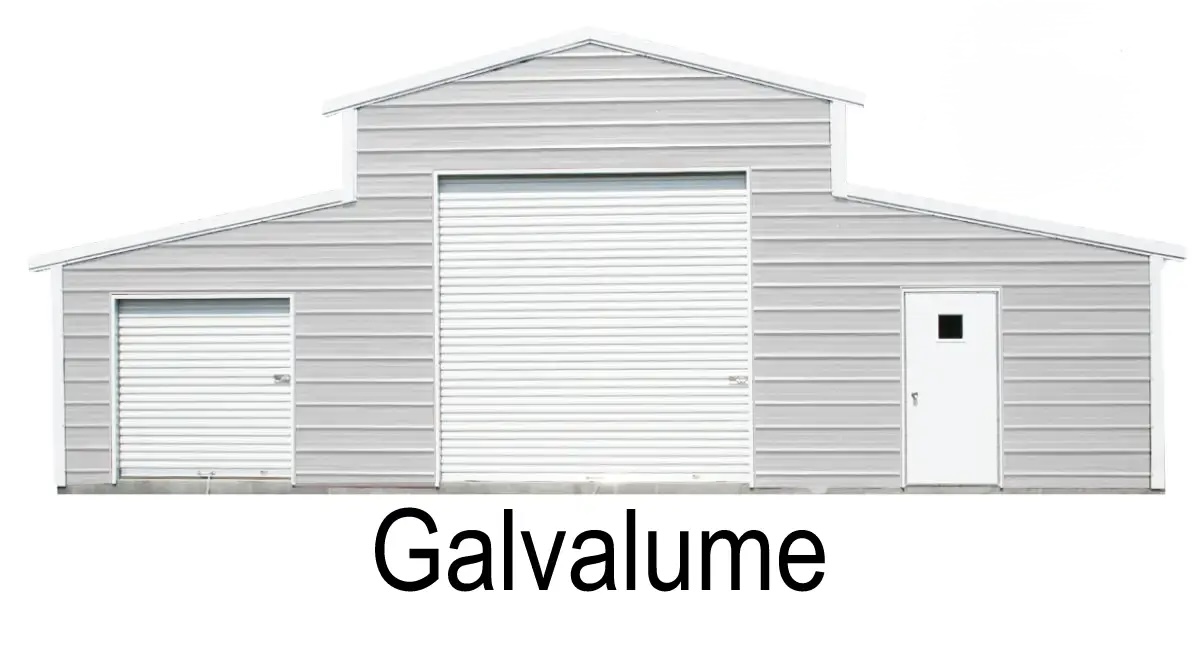
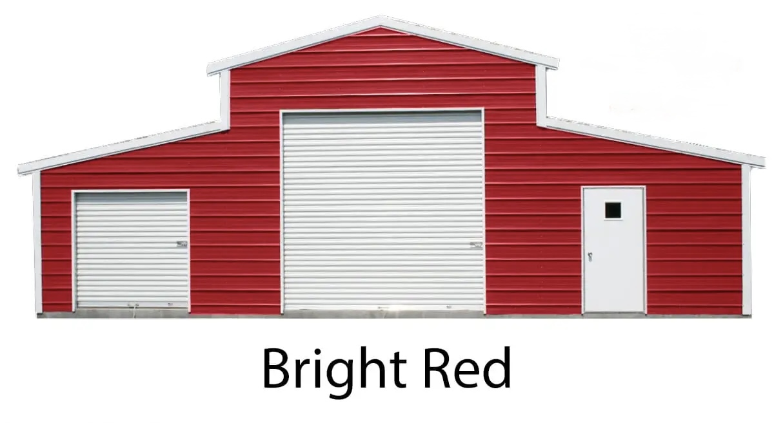
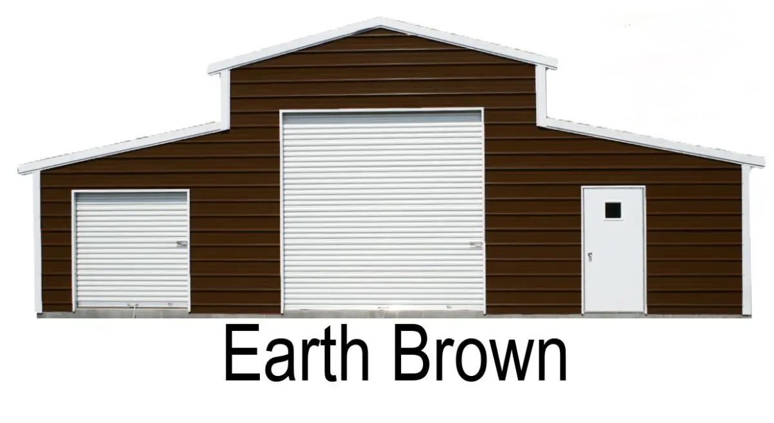
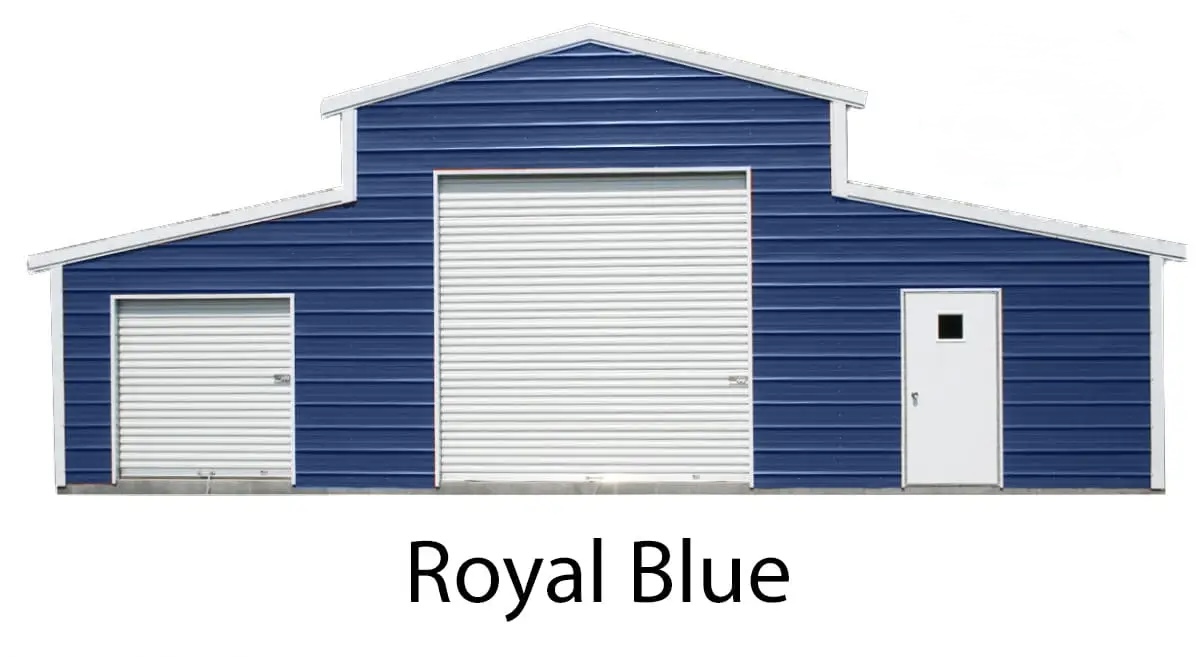
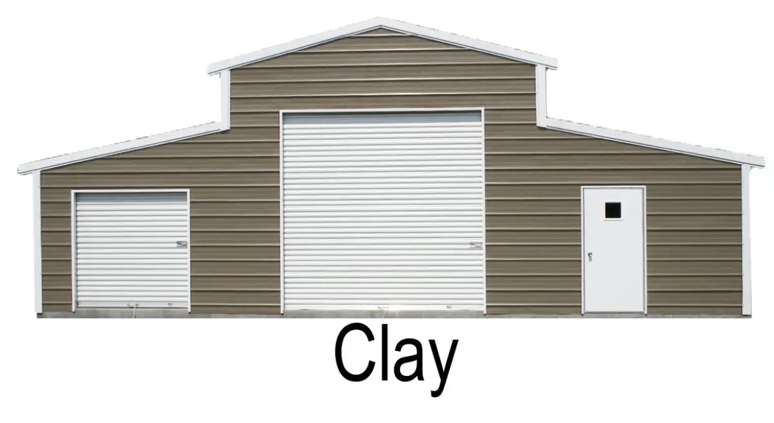
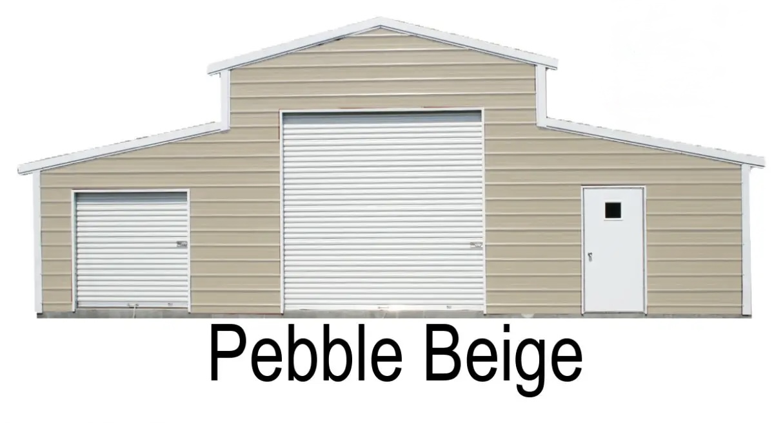
At Metal Carports and Buildings, we offer a variety of colors to make your structure stand out. Whether it’s a garage, barn, or carport, our color options let you personalize your building while ensuring lasting protection. Pick a color that matches your style and enhances your surroundings!
Adding insulation to your metal building brings all kinds of benefits. We work with a diverse range of applications depending on your particular needs. While having an enclosed metal carport, garage, or metal shed is a huge convenience, you can make your building an even better investment by insulating it for maximum comfort.


Certified Steel Structures use anchoring systems specific to the foundation type.

Wedge anchors or expansion bolts

Auger-style mobile home anchors

Specialized bolt-in asphalt anchors
We provide a 365-Days workmanship warranty and a 20-year rust-through warranty. We have industry-leading warranties to provide you with a structure that lasts for years.
If you need to change your order or make a revision, contact us as soon as possible. We’ll do our best to accommodate your request, but changes may affect your project’s timeline and final cost.
If your building is for business use, you may need additional permits or certifications, depending on your location and the intended use of the building.
Measure the length and width of the area where your building will be placed. Account for additional space for access and maintenance. For height, you’ll want to consider the peak height of the building and any overhead clearance needed to accommodate taller vehicles.
Absolutely! We offer a wide range of customization options, including size options, color choices, door and window placements, and additional features to make your building exactly how you envision it.
Yes, a building permit is required in many localities. You should obtain your permit before the installation process to stay compliant with local regulations.
The time to erect a steel building varies based on size and complexity but generally ranges from 4-8 weeks.
14-gauge framing which measures 2 ½ “x 2 ½” in diameter is lighter, more cost-effective, and suitable for most standard applications. 12-gauge steel framing has a diameter of 2 ¼ “x 2 ¼’’ and is thicker and stronger, offering greater strength against high wind speeds and snow accumulation. Depending on your needs and location, you can decide on the Gauge Framing.
Certified buildings are specifically designed to withstand the wind and snow loads of a particular state or region. These structures are precision-engineered by experts. Engineers test these buildings for seismic, wind, and snow loads to ensure they are safe and durable. This certification may be necessary for obtaining permits and is often required in areas with volatile weather conditions.
Your concrete slab should be slightly larger than the dimensions of your building to accommodate the anchors and guarantee a secure fit. For example, if you own a 30×40 metal building, you will require a 31×41 concrete slab. The thickness will depend on the intended use. 4-6 inches is generally a good range for light loads, while 6 inches is preferred for heavier loads, like housing an RV.
Yes, your building site needs to be level. This will be incredibly important for the installation and stability of your metal building.
Extra 4′ braces are required for buildings that are 8 feet tall or higher and for structures in areas prone to heavy snow or wind loads to provide additional stability.
Our standard wall height goes up to 20 feet, but we can accommodate higher walls for custom projects.
Yes, we offer custom-sized buildings to meet any residential, agricultural, or commercial need. Our buildings are available in a wide range of sizes, including custom dimensions for buyers with property limitations.
We supply metal buildings up to 100 feet wide, but wider structures may be available for custom projects. You can contact our project managers to discuss your specific needs.
Begin by selecting the type of metal building that suits your needs. Whether it’s a garage, carport, barn, or commercial structure, you have the freedom to design your building according to your preferences. Choose the size, roof style, doors, windows, and any other features you need. Our team is here to help you make the right choices.
Once you’ve finalized your design, it’s time to place your order. We’ll provide you with a detailed quote, and once you’re satisfied, you can go ahead and make the payment. We offer flexible financing and rent-to-own options to make the process easy and convenient for you.
After your order is placed and the site is prepared, our skilled team will begin manufacturing your building. We use high-quality steel and follow strict quality standards to ensure your building is durable and long-lasting.
Once your building is ready, we’ll schedule a convenient time for delivery and installation. Our team will bring your building to your site and handle the entire installation process at no additional cost to you. We’ll make sure everything is set up correctly and answer any questions you may have.
That’s it! With your new metal buildings fully installed, you can start using it right away. Whether you’re using it for storage, business, or any other purpose, you’ll enjoy the strength and reliability of a structure built to last. If you need help or have any questions, our team is always here to help.
Contact us at 435-250-4446 and let us help you design, customize, and realize the structure you need.
Proper site preparation is important to ensure the stability and longevity of your metal building. Below, we have outlined a simple step-by-step process to prepare your site before your building is installed. Our guide is designed to help you understand each phase and make the preparation as smooth as possible.
Start by selecting the ideal spot for your metal building. Consider ease of access, the direction of sunlight, and drainage. Ensure the location is practical for your intended use, whether it’s for storage, a workshop, or any other purpose.
Before you begin any construction, it’s important to obtain all necessary building permits. Check with your local building department to understand the specific requirements and regulations in your area. This will help you avoid any legal or regulatory issues down the road.
Clear the building site of any vegetation, rocks, and debris. This step is important to prevent any obstructions during the building process and to ensure a clean and safe working area.
Level the ground where your building will be installed. Proper grading ensures that the site is flat and helps prevent water from pooling under or around the structure. This can significantly extend the life of your building.
If your building requires electricity, water, or other utilities, now is the time to install them. It’s easier to lay pipes and cables before the building is constructed. Consider consulting a professional to ensure that all utilities are installed safely and correctly.
A strong foundation is critical for the stability of your metal building. There are several types of foundations you can consider:

This is the simplest type, involving compacting the soil to create a firm base. It’s suitable for smaller structures that don’t require heavy load support.

A layer of gravel is spread and compacted. This type of foundation provides excellent drainage and is ideal for areas with heavy rainfall.

Asphalt can be used to create a smooth, durable surface. It's less common for entire building foundations but can be suitable for pathways or partial areas under your metal structure.

The most robust type of foundation, concrete slabs provide a solid, level base that supports heavier loads. This foundation is highly recommended for large metal buildings and those that house heavy equipment.
Before you order a metal building, take a minute to double-check the snow and wind loads for your area. These aren’t just random numbers in a spec sheet; they’re what makes the difference between a building that stands strong year after year and one that runs into trouble. Getting them right keeps you safe, keeps you compliant, and gives you peace of mind.
Follow these steps so you know you’re covered from the beginning.
Check Your Local Snow and Wind Loads
The easiest way to confirm your loads is by using the ASCE Hazard Tool. Here’s the step-by-step:
Fill in your complete street address, city, and state. Skip using just the zip code, it won’t give accurate results.
Risk Category I: Non-residential spaces like garages, storage sheds, or barns.
Risk Category II: Any metal structure meant for people, like homes or offices.
Wyoming: Choose ASCE/SEI 7-22 for Wyoming Only.
WA, OR, ID, MT, UT, CO: Choose ASCE/SEI 7-16.
Make sure to check both Wind and Snow.
Click Submit, and your official load report will be ready.
Use the Share button on the top-right or download the report and send it to mike@metalcarportsandbuildings.com.
“How much will my metal building cost?” It’s a fair question. A lot goes into pricing a metal building, after all. This can make it a challenge to get a quick and accurate price quote on the structure you want. At first glance, you might see a basic price per square foot and think you have your answer. But there’s much more involved in the final price tag. What about custom add-ons? Site prep? Permitting costs? Understanding the factors involved in pricing your structure is an essential part of making a smart purchase. Below, we’ll explore these aspects and provide you with the information you need to get the building you need.
What’s in a metal building? There are numerous things that can alter the cost of your structure. Let’s explore some of the biggest factors:
This one's pretty straightforward: the bigger the building, the more materials you'll need, and the higher the price. A small backyard shed won't cost nearly as much as a massive commercial warehouse. But keep in mind that the price per square foot often decreases with larger buildings, so scaling up could be more cost-effective than you think!
Steel prices fluctuate like gas prices—sometimes they’re steady, and other times they spike due to supply chain issues or market demand. Since metal buildings rely heavily on steel, these price changes can impact your total cost.
Want extra-thick paneling, reinforced framing, or a fancy A-frame roof? Those upgrades add to the price. Customization gives you the freedom to design your building exactly how you want it, but each added feature affects the overall cost.
Where your building is coming from matters. We utilize a central factory to your area to make owning a metal building possible in your area.
Your building needs a solid foundation, whether that’s a concrete slab, gravel base, or another surface. The type of foundation you choose—and the work required to prepare the site—can add to your total cost. If your land is uneven or needs extra grading, that’s another expense to consider.
Most areas require permits before you can put up a metal building, and those permits come with fees. The cost varies by location, but it’s always a good idea to check with your local zoning office before you start construction.
With a comprehensive selection of buildings, metal garages, metal barns, and metal carports, we’ve got a structure for any task and any environment. These buildings are forged from high-quality steel components, customized to your order, and backed by industry-leading warranties and craftsmanship guarantees. Whether you’re upgrading your backyard or starting a new business venture, Metal Carports and Buildings is dedicated to being your one-stop shop for quality steel structures.