
Investing in a metal garage is a significant decision for any property owner, and a 24×24 footprint often hits that sweet spot for versatility, practicality, and cost-effectiveness. This article delves into the diverse applications of a well-engineered 24×24 metal garage, providing actionable insights for homeowners, ranch owners, and business owners alike. We’ll explore its potential, discuss critical considerations like engineering and local codes, and help you determine if this size is the right fit for your needs. Our aim is to equip you with the knowledge to make an informed investment, ensuring your steel building serves its intended purpose effectively and durably.
The 24×24 Footprint: A Versatile Foundation
A 24×24 metal garage, offering 576 square feet of enclosed space, is far more than just a place to park. Its dimensions strike an excellent balance between accommodating substantial needs and remaining manageable in terms of footprint and permitting. This size provides ample room for a variety of uses without becoming excessively large or costly to install and maintain.
For context, a typical single-car garage averages around 12×20 feet, while a standard two-car garage is often 20×20 or 24×24. The 24×24 offers comfortable space for two vehicles alongside storage, or it can be dedicated to a single, vehicle-plus-workspace configuration. This inherent versatility makes it a popular choice across diverse property types.
Engineering is foundational to any metal building, and a 24×24 garage is no exception. Reputable manufacturers design these structures to meet or exceed local building codes, factoring in critical environmental loads. Snow load, measured in pounds per square foot (psf), is crucial in colder climates, ensuring the roof can withstand heavy snowfall without structural compromise. Wind load, expressed in miles per hour (mph), dictates the building’s ability to resist high winds, particularly relevant in coastal areas or regions prone to severe storms. Certification, often from third-party engineers, verifies that the building’s design adheres to specified load requirements, providing peace of mind and often a prerequisite for permitting.
If you’re considering the best uses for a 24×24 metal garage, you might find it helpful to explore how metal carports can complement your property. For instance, a related article discusses the various options available for metal carports in Benton County, Oregon, which can serve as an excellent addition to your garage space. You can read more about it here: Metal Carports for Sale Near Benton County, OR. This resource provides insights into enhancing your outdoor storage and vehicle protection solutions.
Essential Vehicle Storage and Protection
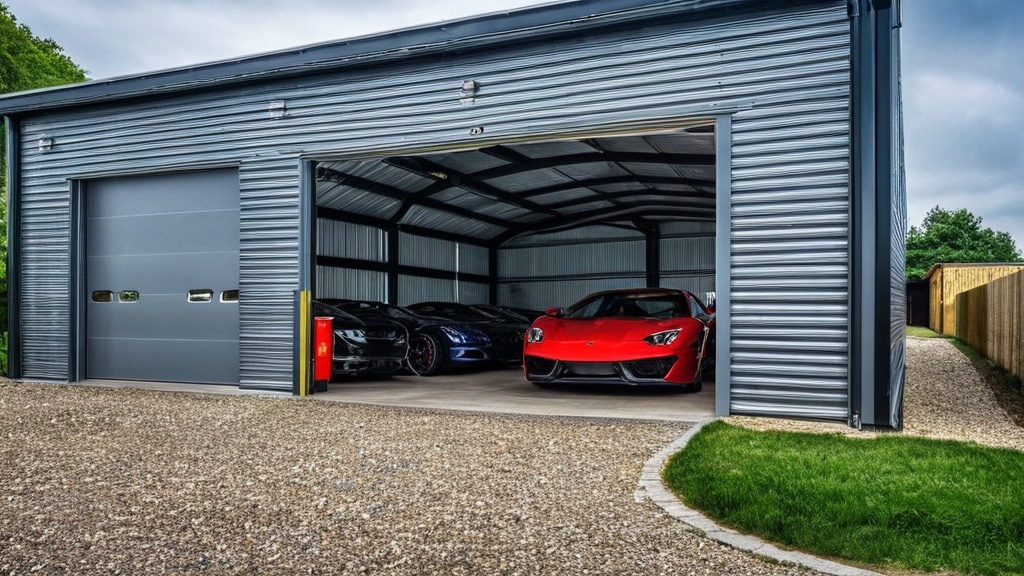
One of the primary and most straightforward uses for a 24×24 metal garage is the secure housing of vehicles. Its dimensions are particularly well-suited for multiple vehicles or larger single vehicles with ample surrounding space.
Two-Car Garage Configuration
A 24×24 footprint typically provides enough width for two standard-sized vehicles, like sedans or smaller SUVs, to be parked side-by-side with comfortable clearance for opening doors. The depth ensures that even longer vehicles, such as full-size trucks or extended cab SUVs, can be parked without obstructing the garage door. This setup protects vehicles from weather, theft, and accidental damage, extending their lifespan and maintaining their value.
- UV Protection: Prevents paint fading and interior degradation from prolonged sun exposure.
- Weather Shield: Safeguards against hail, snow, ice, and heavy rain, reducing the need for costly repairs.
- Security: A locked garage deters theft of vehicles and their contents more effectively than outdoor parking.
RV or Boat Storage with Workspace
While a 24×24 garage isn’t typically tall enough for most full-size RVs without a custom taller design, it can perfectly accommodate smaller RVs, pop-up campers, or standard boats on trailers. The key here is to specify appropriate height clearances when ordering. Even if the RV itself needs an open-sided cover, the enclosed garage can serve as dedicated storage for RV accessories, maintenance tools, or boat gear. A 24×24 allows for parking the RV or boat on one side and still providing significant space on the other for a workbench, storage shelves, or even a small detailing bay.
- Seasonal Storage: Ideal for winterizing boats or RVs, protecting them from harsh off-season conditions.
- Maintenance Hub: Provides a controlled environment for cleaning, repairing, and preparing vehicles for their next outing.
- Accessory Organization: Keep all associated gear—from fishing tackle to camping stoves—securely stored and readily accessible.
Transforming Space into a Functional Workshop
Beyond vehicle storage, a 24×24 metal garage offers ample room to establish a dedicated workshop, catering to a range of hobbies, professional crafts, or property maintenance needs. This controlled environment protects tools, provides ample working space, and can be conditioned for year-round use.
Woodworking or Metalworking Shop
With 576 square feet, there is sufficient space to arrange larger stationary tools such as table saws, band saws, planers, drill presses, or welding stations, leaving room for material storage and assembly areas. Proper layout is crucial, separating dust-producing operations from finishing areas, and ensuring adequate ventilation.
- Dedicated Zones: Designate areas for cutting, assembly, finishing, and tool storage to optimize workflow.
- Tool Protection: Environmental control inside a metal garage protects precision tools from rust and temperature fluctuations.
- Power Access: Plan for appropriate electrical circuits and outlets for all machinery, including 220V for heavier equipment.
Small Engine Repair or Automotive Restoration
For those who enjoy working on vehicles or small engines, a 24×24 garage provides the necessary space. It can accommodate a vehicle lift (given sufficient ceiling height), an engine hoist, and all associated tools. The clear span design of most metal buildings means no internal support posts to impede movement.
- Vehicle Access: Space to maneuver vehicles, potentially with a lift, for undercarriage work.
- Parts Storage: Ample room for shelving and cabinets to organize spare parts, fluids, and specialized tools.
- Safety Features: Incorporate fire suppression, proper ventilation for fumes, and sturdy work surfaces.
Art Studio or Craft Space
For creative endeavors, a metal garage can be transformed into a bright, airy studio. Large windows or skylights can be integrated into the design to maximize natural light. Insulation and climate control are key to protecting materials and ensuring a comfortable working environment for artists.
- Clean Environment: Controlled temperature and humidity protect sensitive art supplies and finished projects.
- Spacious Layout: Room for easels, pottery wheels, large worktables, and display areas.
- Privacy and Focus: A dedicated space away from the main residence allows for uninterrupted creative work.
Sure, here is the sentence with the clickable link:
Watch our Expert Metal Carport and Steel Building Installation Videos on YouTube.
Maximizing Storage and Organization
For homeowners, ranch owners, and business operators, storage is often a premium. A 24×24 metal garage can serve as an exceptionally organized and secure storage facility for a diverse array of items.
Lawn and Garden Equipment Hub
From riding mowers and tillers to wheelbarrows and bags of mulch, a dedicated garden equipment hub keeps everything in one place, protected from the elements and easily accessible.
- Seasonal Storage: Winterize and store lawnmowers, snowblowers, and other seasonal tools.
- Chemical Storage: Securely store fertilizers, pesticides, and other garden chemicals away from children and pets.
- Tool Organization: Mount pegboards, install shelves, and use bins to keep hand tools and smaller equipment orderly.
Bulk Storage for Businesses or Ranches
For businesses, a 24×24 can act as an overflow warehouse for inventory, supplies, or archiving documents. Ranch owners can use it for feed, tack, small equipment, or even as a dedicated veterinary supply station. Its robust construction protects valuable assets.
- Inventory Management: Organize products with shelving and pallet racks, making inventory tracking efficient.
- Equipment Security: Secure expensive ranch equipment, preventing theft and exposure to harsh weather.
- Weatherproof Shield: Protect agricultural products, feed, or sensitive materials from moisture and temperature swings.
Home Overflow and Seasonal Items
Many homes lack sufficient storage for holiday decorations, sports equipment, rarely used furniture, or inherited items. A 24×24 garage provides that crucial extra space.
- De-Cluttering: Free up space within your home by moving less frequently used items to a secure, organized external storage unit.
- Preservation: Protect valuable or sentimental items from dust, pests, and the fluctuating temperatures of an attic or basement.
- Strategic Access: Design the layout to allow easy retrieval of seasonal items when needed.
If you’re considering the best uses for a 24×24 metal garage, you might find it interesting to explore how such structures can also serve as versatile metal barns. These barns can be an excellent addition to your property, providing ample space for storage, livestock, or even a workshop. For more information on this topic, you can check out this informative article on metal barns near Columbia County, Oregon, which highlights various applications and benefits of these durable buildings.
Agricultural and Ranching Applications
On larger properties, a 24×24 metal garage can serve multiple critical functions beyond just vehicle storage, proving invaluable for farm and ranch operations.
Livestock and Pet Shelter
While not a primary barn for large herds, a 24×24 can function as a superb shelter for smaller livestock, such as goats, sheep, or even a small pony. With proper ventilation, insulation, and interior modifications, it offers protection from extreme weather. It can also be an excellent kennel for working dogs or a secure run for other domestic animals.
- Weather Protection: Offers a retreat from harsh sun, strong winds, rain, and snow, crucial for animal welfare.
- Quarantine Bay: Can be used as a temporary isolation unit for sick or new animals to prevent disease spread.
- Feed Storage: A secure, dry area to store animal feed, keeping it fresh and protected from rodents and moisture.
Equipment Maintenance Bay
Ranch equipment, from tractors and ATVs to post-hole diggers and generators, requires regular maintenance. A 24×24 garage provides a clean, dry, and protected environment for these tasks, extending the lifespan of valuable machinery.
- Dedicated Repair Space: Perform oil changes, tire rotations, and minor repairs in a controlled environment.
- Tool and Parts Cache: Keep specialized repair tools and commonly needed spare parts organized and accessible.
- Outdoor Equipment Integration: Consider an overhang or lean-to off the side for additional covered storage of larger implements that don’t need full enclosure.
Produce Curing or Processing Area
For smaller-scale farming operations, a 24×24 metal garage can be adapted for curing various crops like onions or garlic, or even as a clean space for processing harvested produce before market. This requires careful consideration of ventilation, temperature control, and food-safe surfaces.
- Controlled Environment: Regulate temperature and humidity for optimal curing conditions of specific crops.
- Sanitary Workspace: Provides a cleanable surface for sorting, washing, and packaging produce.
- Tool and Supply Storage: Keep harvesting tools, packaging materials, and scales organized and protected.
Additional Creative and Functional Uses
The adaptability of a 24×24 metal garage extends beyond traditional uses, offering creative solutions for various property needs.
Home Gym or Fitness Center
For those looking to avoid gym memberships or to have a private workout space, a 24×24 garage can be retrofitted into an excellent home gym. With space for heavy equipment, mats, and even a small cardio area, it offers a dedicated fitness zone.
- Equipment Setup: Ample room for weight racks, benches, cardio machines, and functional training equipment.
- Sound Dampening: Insulation can help reduce noise transfer, making it less disruptive to the main house.
- Climate Control: Integrate HVAC to ensure a comfortable workout environment year-round.
Guest Suite or Office Space (with Modifications)
While requiring significant modifications (insulation, drywall, plumbing, electrical, HVAC, windows, and doors), a 24×24 metal garage can be transformed into a standalone guest suite, home office, or even an ADU (Accessory Dwelling Unit), depending on local zoning and permitting. This is a more involved project than a simple storage solution but leverages the robust shell of the metal building.
- Initial Structure: The metal shell provides a durable and cost-effective starting point for interior build-out.
- Permitting Challenges: Extensive modifications will require rigorous adherence to residential building codes, not just agricultural or storage codes.
- Utility Integration: Plan for water, sewer, and electrical connections, which can be costly depending on proximity to existing lines.
Man Cave or She Shed
For dedicated leisure or hobby space, a 24×24 offers the perfect blank canvas. Whether it’s a sports viewing room, a hobby command center, a crafting sanctuary, or a quiet reading retreat, the structure can be personalized to individual tastes.
- Personalization: Install custom flooring, lighting, sound systems, and decor.
- Entertainment Focus: Space for a large screen TV, comfortable seating, and perhaps a small bar or kitchenette.
- Quiet Retreat: A detached building provides separation from the main house, allowing for focused hobbies or relaxation.
Buyer Guidance: Making the Right Choice
Selecting and installing a 24×24 metal garage involves several critical decision points to ensure it meets your specific needs and complies with all regulations.
Sizing and Dimensions
While 24×24 is the foundational footprint, consider interior height. Standard heights often range from 7 to 12 feet. If you plan for a vehicle lift, tall shelving, or overhead doors for RVs, a taller 12-foot sidewall or even custom eaves might be necessary. Always measure your largest intended vehicle or equipment and add at least 1-2 feet of clearance.
Engineering and Certifications
- Snow Load: If you live in an area with measurable snowfall, ensure your building is engineered to withstand your local “ground snow load” (psf). This is a non-negotiable safety feature.
- Wind Load: For regions with high winds (often designated by specific wind speed zones), the building must have certified wind load resistance. This often involves stronger anchoring systems and heavier gauge steel.
- Local Codes: Always check with your local planning or building department for specific requirements. They will specify required wind and snow loads, foundation types, setback distances, and often demand stamped engineering drawings for permitting.
Foundation Requirements
Most metal garages require a concrete slab for proper installation, ensuring a level, stable, and durable base.
- Concrete Slab: A minimum of 4-6 inches thick, with appropriate rebar reinforcement, is typically recommended. The slab should be slightly larger than the garage footprint to prevent water intrusion.
- Anchor Bolts: These are embedded in the concrete to secure the steel frame, crucial for wind resistance.
- Alternative Foundations: While less common for fully enclosed garages, some smaller structures might utilize gravel pads with pier anchors, but this is usually reserved for basic carports or sheds, not insulated, secure garages. Always consult with the manufacturer and local building department for approval.
Installation Process
- DIY vs. Professional: While some manufacturers offer DIY kits, professional installation is often recommended for larger structures like a 24×24 garage. This ensures proper assembly, adherence to engineering specs, and warranty validity.
- Site Preparation: Ensure the ground is level, cleared of debris, and accessible for equipment.
- Timeline: Installation timelines vary, but a 24×24 garage can typically be erected within days to a week after the foundation is cured, depending on crew size and complexity.
Pricing Factors
The cost of a 24×24 metal garage can vary significantly based on several factors:
- Steel Gauge: Thicker, heavier gauge steel costs more but offers superior strength and durability.
- Customization: Features like extra doors, windows, insulation, specific colors, and roll-up door sizes add to the cost.
- Eave Height: Taller sidewalls require more material and thus increase the price.
- Certification Requirements: Buildings engineered for higher wind/snow loads may incur additional design and material costs.
- Delivery and Installation: These costs fluctuate based on location and installer rates.
- Foundation: The cost of the concrete slab is a significant separate expense often handled by a local contractor.
Comparison: Metal vs. Other Materials
Understanding the pros and cons of metal garages relative to wood or stick-built structures clarifies why metal is often the preferred choice for a 24×24 footprint.
Metal Garages
Pros:
- Durability and Longevity: Steel is resistant to rot, pests (termites), mold, and fire.
- Cost-Effective: Often more affordable upfront compared to a traditional stick-built structure of the same size.
- Low Maintenance: Requires minimal upkeep compared to wood, which needs painting/staining.
- Quick Construction: Prefabricated components allow for faster erection.
- Clear Span Design: No interior support posts, maximizing usable space.
- Strength-to-Weight Ratio: Steel offers superior strength for substantial snow and wind loads.
- Environmentally Friendly: Steel is a highly recyclable material.
Cons:
- Condensation: Without proper insulation, metal buildings can experience condensation issues.
- Noise: Rain or hail can be louder on a metal roof if not properly insulated.
- Thermal Inertia: Heats up and cools down quickly without insulation, making climate control essential for comfort.
- Aesthetics: Some prefer the traditional look of wood, though metal buildings can be customized with various colors and facades.
Other Materials (Wood/Stick-Built)
Pros:
- Traditional Aesthetic: Blends well with many existing homes.
- Easier to Modify: Easier to cut and frame out custom features during construction.
- Better Insulative Qualities: Wood generally offers better natural insulation than bare metal.
Cons:
- Higher Cost: Often more expensive to build, especially with skilled labor.
- Longer Construction Time: Slower build process on-site.
- Susceptible to Pests: Wood is vulnerable to termites and other wood-boring insects.
- Maintenance: Requires regular painting, staining, or sealing to prevent weather damage and rot.
- Fire Risk: Wood is combustible, posing a higher fire risk compared to steel.
Common Questions Answered
Q: Do I need a building permit for a 24×24 metal garage?
A: Almost certainly. Any permanent structure of this size typically requires a building permit. Always check with your local municipal or county planning department before purchasing or installing. Failure to obtain permits can result in fines, demolition orders, and difficulty with future property sales.
Q: How long does it take to install a 24×24 metal garage?
A: Once the concrete slab is cured and ready, professional installation for a standard 24×24 metal garage usually takes anywhere from 1-3 days, depending on the complexity of the design (e.g., number of doors, windows, custom features) and the size of the installation crew.
Q: Can I insulate a metal garage?
A: Yes, and it’s highly recommended for comfort and condensation control. Common options include reflective bubble insulation (radiant barrier), fiberglass batting with a vapor barrier, or spray foam. This helps regulate temperature and prevents moisture accumulation.
Q: What is the lifespan of a quality metal garage?
A: With proper installation and minimal maintenance, a well-constructed metal garage can easily last 30-50 years, with some components exceeding 50 years. The galvanized steel components are designed for long-term corrosion resistance.
Q: Is a custom size available if 24×24 isn’t quite right?
A: Absolutely. Most reputable metal building manufacturers offer a wide range of custom sizes, allowing you to tailor the dimensions, height, and features precisely to your specific requirements. The 24×24 is a popular standard, but flexibility is a key advantage of metal buildings.
A 24×24 metal garage represents a sound investment for property owners seeking a durable, versatile, and cost-effective enclosed space. From essential vehicle protection and robust workshop facilities to intricate storage solutions and even potential living spaces, its engineering and adaptability make it a critical asset. By carefully considering the specific uses, adhering to local building codes, and selecting a structure engineered for relevant environmental loads, you can ensure your metal garage serves your needs reliably for decades to come.
FAQs
What are the best uses for a 24×24 metal garage?
A 24×24 metal garage can be used for various purposes such as vehicle storage, workshop space, home gym, or as a storage area for tools and equipment.
What are the benefits of a 24×24 metal garage?
Metal garages are durable, low-maintenance, and cost-effective. They provide protection for vehicles and other belongings from the elements and potential theft.
How can a 24×24 metal garage be customized?
A 24×24 metal garage can be customized with additional features such as windows, doors, insulation, and ventilation to suit specific needs and preferences.
What factors should be considered when purchasing a 24×24 metal garage?
Important factors to consider when purchasing a 24×24 metal garage include the intended use, local building codes and regulations, available space, and budget.
Are there any maintenance requirements for a 24×24 metal garage?
Metal garages require minimal maintenance, such as regular cleaning and inspection for any signs of damage or wear. Repainting may be necessary to prevent rust and corrosion.
