
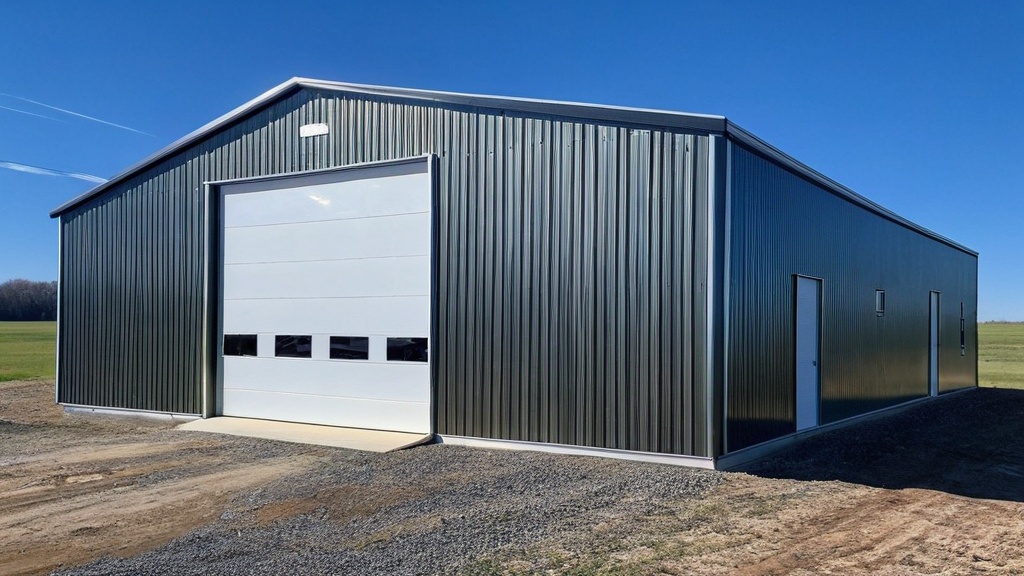
When considering a significant investment like a metal building, whether for your home, ranch, business, or property, size is often the first and most critical decision. Among the myriad options, the 30×40 metal building consistently emerges as a frontrunner. This isn’t a mere coincidence or marketing gimmick; it’s a testament to its exceptional versatility, cost-effectiveness, and practical utility. For homeowners needing expanded garage space, ranch owners requiring equipment storage, business owners seeking a workshop, or property owners looking for a robust multi-purpose structure, the 30×40 often hits the sweet spot.
This guide will delve into why the 30×40 metal building holds such widespread appeal, exploring its advantages, practical applications, and crucial considerations for potential buyers. Our aim is to provide expert, yet conversational, insight to help you make an informed decision grounded in practicality and engineering excellence.
The 30×40 footprint provides 1,200 square feet of enclosed space. This specific dimension achieves a remarkable balance between ample interior volume and manageable exterior proportions, making it a highly adaptable choice for diverse needs. It’s large enough to be genuinely useful but not so large that it becomes prohibitively expensive, cumbersome to permit, or difficult to place on many properties.
Optimized Footprint for Diverse Use Cases
The 30×40 configuration allows for efficient interior layouts. Its width (30 feet) is generous enough to accommodate vehicles ranging from standard cars to larger trucks, farm equipment, or even multiple workstations side-by-side. The length (40 feet) provides substantial depth for storage, vehicle parking with workspace, or segregating different functional zones within the building.
- Vehicle Storage: Easily fits four standard vehicles, or two larger trucks with space for walking around and storage.
- Workshop Space: Ample room for woodworking, metalworking, automotive repair, or other craft endeavors, often allowing for dedicated machinery areas and assembly tables.
- Storage & Warehousing: Sufficient capacity for excess inventory, tools, seasonal items, or bulk goods without feeling cramped.
- Multi-purpose Zones: The open span design of most metal buildings in this size allows for partitioning into office space, storage, and a work area, adapting as needs evolve.
Balancing Cost and Utility
One of the primary drivers of the 30×40’s popularity is its excellent balance between upfront cost and the utility it delivers. Stepping up to a 40×60 or 50×100 significantly increases material, fabrication, and installation costs, often disproportionately to the additional usable space for many applications. Conversely, smaller structures like 20×30 or 25×30 can quickly feel limiting as needs grow. The 30×40 minimizes “dead space” while maximizing functional square footage for a reasonable budget.
If you’re considering the advantages of a 30×40 metal building, you might also find it helpful to explore related topics that discuss installation options and local availability. A great resource is the article on metal buildings near Kootenai County, Idaho, which provides insights into installation services and the benefits of choosing the right size for your needs. You can read more about it here: Metal Buildings Near Kootenai County.
Essential Engineering and Structural Considerations
When investing in a metal building, particularly one of this size, understanding the engineering principles behind its construction is paramount. These structures are not merely glorified sheds; they are precision-engineered systems designed to withstand significant environmental forces.
Snow Load Ratings: Protecting Your Investment from the Elements
Snow load refers to the cumulative weight of snow that a roof can safely bear without structural failure. This is a critical factor, especially for those in northern climates or high-altitude regions. A 30×40 building, due to its substantial roof area, must be engineered to specific local snow load requirements.
- Regional Variations: Snow loads can range from 10 PSF (pounds per square foot) in sub-tropical areas to over 100 PSF in mountainous regions. Your specific building must meet or exceed your local code.
- Roof Pitch and Framing: Steeper roof pitches inherently shed snow more effectively than flatter ones, reducing accumulation. The structural integrity, including the gauge of steel used for purlins, girts, and trusses, directly dictates the snow load capacity.
- Certification: Always ensure your building comes with certified engineering drawings that clearly state its rated snow load. This is often required for permitting and insurance purposes.
Wind Load Ratings: Standing Strong Against Storms
Wind load is the pressure exerted by wind on a structure. High winds can exert incredible force, attempting to lift roofs, overturn walls, or cause complete collapse. A 30×40 building, with its significant surface area, needs robust wind load engineering.
- Exposure Category: The surrounding terrain (e.g., open fields vs. urban areas shielded by other buildings) affects how wind impacts a structure, influencing the required wind load design.
- Base vs. Peak Wind Speed: Codes typically specify a basic wind speed (e.g., 115 mph for a 3-second gust at 33 feet above ground). The building’s design converts this into specific pressures on walls and roofs.
- Anchoring Systems: The foundation connection is critical for resisting wind uplift. Proper anchor bolts and foundation design are as important as the building’s steel framework in ensuring wind resistance.
- Certified Designs: Like snow load, wind load ratings must be clearly stated on engineering plans and certified to meet local building codes.
Understanding Building Codes and Certification
For any permanent structure of this size, adherence to local building codes is non-negotiable. Building codes exist to ensure safety, structural integrity, and longevity.
- Permitting Process: Prior to construction, you will almost certainly need to obtain a building permit. This involves submitting detailed plans, including certified engineering drawings for snow and wind load, foundation specifications, and site plans.
- Local AHJ (Authority Having Jurisdiction): Your county or municipal building department is the ultimate authority. Always initiate discussions with them early in your planning process to understand specific requirements.
- Structural Certification: This is a document signed and sealed by a licensed engineer, attesting that the building’s design meets or exceeds applicable building codes. Do not proceed with any metal building purchase without this.
Customization and Practical Applications for a 30×40 Building
The inherent simplicity of a steel frame allows for extensive customization, transforming a basic 30×40 shell into a highly specialized facility.
For Homeowners: Expanding Space and Functionality
A 30×40 metal building can dramatically enhance a residential property.
- Deluxe Multi-Car Garage: Easily accommodate 3-4 vehicles, plus motorcycles, ATVs, or a boat, with space left over for a workbench and storage shelves.
- Home Workshop or Hobby Space: Create a dedicated area for woodworking, car restoration, pottery, or any passion requiring significant space and heavy equipment. The robust nature of steel framing handles heavy loads well.
- RV or Boat Storage: Many 30×40 buildings can be designed with taller eaves (e.g., 14-16 feet) to precisely house a large RV or boat, protecting it from weathering. This eliminates costly off-site storage fees.
For Ranch Owners: Robust Agricultural Solutions
On a ranch, a 30×40 can be a critical asset.
- Equipment Storage: Protect tractors, plows, ATVs, and other valuable machinery from rust, sun damage, and theft. The clear span design means no interior columns obstructing movement.
- Feed and Hay Storage: Provide a dry, secure environment for feed, hay bales, and supplies, crucial for animal health and operational efficiency.
- Livestock Shelter (Barn Conversion): With proper interior finishing (stalls, ventilation, plumbing), a 30×40 can be converted into a functional, durable barn.
For Business Owners: Versatile Commercial Space
For small to medium-sized businesses, a 30×40 often provides an ideal starting point or expansion solution.
- Warehouse or Storage Facility: Securely store inventory, tools, or raw materials. The ability to add large overhead doors makes loading and unloading efficient.
- Light Manufacturing or Assembly: Set up production lines, assembly areas, or fabrication stations. Easily incorporate industrial shelving and equipment.
- Contractor’s Office & Shop: Combine an administrative office area with a dedicated shop bay for tools, vehicle maintenance, and material storage.
Sure, here is the sentence with the clickable link:
Watch our Expert Metal Carport and Steel Building Installation Videos on YouTube.
Buyer Guidance: Making the Right Investment
Purchasing a metal building is a significant decision. Here’s what to prioritize when evaluating your options.
Foundation Types: The Unseen Support
The foundation is the unsung hero of any metal building. For a 30×40 structure, several options exist, each with pros and cons.
- Concrete Slab: The most common and robust option. Provides a clean, level working surface and excellent anchorage points. Requires proper ground preparation, vapor barrier, and rebar.
- Concrete Perimeter Footing with Gravel Infill: A more economical option for non-heated buildings or those without heavy point loads. Provides a strong perimeter for anchoring, with a gravel or dirt interior floor.
- Pier and Beam: Less common for this size but viable in certain soil conditions or for elevated structures. Involves concrete piers supporting a steel or wood beam framework.
Installation Options: DIY vs. Professional
Your installation method will impact both cost and timeline.
- DIY Installation: Possible for those with construction experience, the right tools, and sufficient manpower. Requires careful adherence to plans, safety protocols, and often heavy equipment for lifting main frames. Can save on labor costs.
- Assisted Installation: Some suppliers offer a package where they provide the main frame erection, and you handle the secondary framing and sheeting.
- Full Professional Installation: The most common and recommended approach for a building of this size. Experienced crews ensure proper assembly, adherence to engineering specs, and timely completion. While more expensive upfront, it minimizes risks of errors and delays.
Pricing Factors: Beyond the Advertised Rate
A 30×40 metal building’s price isn’t just about the steel. Several factors influence the final cost.
- Steel Market Fluctuations: Steel commodity prices are highly volatile. Quotes are often time-sensitive.
- Gauge of Steel: Thicker steel (lower gauge number) for framing, purlins, girts, and sheeting increases cost but also strength and longevity.
- Roof Pitch: Steeper pitches require more material and can increase fabrication complexity.
- Doors and Windows: Number, size, type (overhead, roll-up, walk-through, insulated) significantly impact cost.
- Insulation: Required for climate control, sound dampening, and energy efficiency. Options range from basic vapor barriers to multi-layer R-value systems.
- Accessories: Skylights, vents, gutters, downspouts, interior finishing options (liners, partition walls).
- Delivery Fees: Can be substantial depending on the supplier’s location relative to your site.
- Permit Fees and Engineering Stamps: Required costs for legal construction.
- Foundation Work: This is a separate, significant cost, whether DIY or contracted.
- Installation Labor: If not self-installed.
When considering the benefits of a 30×40 metal building, it’s also worth exploring how these structures can be customized to fit various needs. For instance, if you’re looking for options in your area, you might find it helpful to read about local installation services in this informative article on steel sheds near Shoshone County, Idaho. This resource provides insights into the availability and versatility of metal buildings, making it easier to understand why the 30×40 size has become a popular choice among homeowners and businesses alike.
Pros and Cons of a 30×40 Metal Building
| Reasons | Metrics |
|---|---|
| Cost-effective | Lower cost per square foot compared to larger buildings |
| Versatility | Can be used for various purposes such as storage, workshops, or even residential purposes |
| Easy to construct | Requires less time and labor for construction |
| Space efficiency | Provides ample space for most small to medium-sized projects or storage needs |
| Resale value | High demand and good resale value in the market |
Even the most popular size has its limitations and advantages.
Advantages
- Cost-Effective: Excellent square footage for the investment compared to larger or smaller structures per square foot.
- Versatile: Adaptable to a vast array of residential, agricultural, and commercial uses.
- Durability: Steel construction offers superior resistance to fire, pests, rot, and weathering compared to wood.
- Longevity: Properly maintained, these buildings can last for decades.
- Clear Span Design: No interior columns means maximum usable space and flexible layouts.
- Speed of Construction: Pre-engineered components accelerate the erection process significantly.
- Low Maintenance: Steel largely requires less ongoing maintenance than other building materials.
Disadvantages
- Permitting Complexities: Requires engineered plans and adherence to local codes, which can be a learning curve for first-time builders.
- Insulation Needs: Steel is highly conductive; proper insulation is crucial for temperature control.
- Aesthetics: While designs have improved, some still find the utilitarian look less appealing than traditional construction for certain applications (though cladding and facades can mitigate this).
- Foundation Costs: The required robust foundation (usually concrete) is a significant investment.
- Noise: Rain or hail can be quite loud on uninsulated metal roofs.
When considering the advantages of a 30×40 metal building, it’s also worthwhile to explore how these structures can be customized to fit specific needs. For instance, a related article discusses the benefits of custom metal carports, which can be particularly useful for residents in various locations, including Walla Walla County, Washington. You can read more about these options and their installation by visiting this informative page. Understanding the versatility of metal buildings can help you make a more informed decision for your property.
Frequently Asked Questions (FAQ)
Q: Can I finance a 30×40 metal building?
A: Yes, many suppliers offer financing options, or you can secure traditional loans through banks or credit unions, especially if the building is a permanent addition to your property.
Q: How long does it take to assemble a 30×40 metal building?
A: With an experienced crew, assembly of the main structure (frame and sheeting) can often be completed in 1-2 weeks once the foundation is ready. DIY can take much longer.
Q: Are metal buildings energy efficient?
A: With proper insulation (spray foam, rigid panels, or fiberglass blankets), metal buildings can be very energy-efficient. Without insulation, they are poor insulators.
Q: What is the typical eave height for a 30×40?
A: Common eave heights range from 10 feet to 16 feet, depending on the intended use (e.g., 10-12 feet for general storage/workshop, 14-16 feet for RVs or large equipment).
Q: Do these buildings come with a warranty?
A: Reputable manufacturers offer warranties on materials (e.g., 20-40 years on paint finish) and structural components. Always clarify warranty terms before purchase.
The 30×40 metal building is not just a popular size; it’s a strategically smart choice for a wide spectrum of property owners. Its optimal dimensions, cost-effectiveness, and adaptability, coupled with the inherent strength and durability of steel, make it an investment that delivers substantial long-term value. By focusing on critical aspects like engineering, local codes, and informed customization, you can ensure your 30×40 metal building perfectly meets your needs for years to come.
FAQs
What are the dimensions of a 30×40 metal building?
A 30×40 metal building has dimensions of 30 feet in width and 40 feet in length, providing a total of 1,200 square feet of space.
What are the common uses for a 30×40 metal building?
A 30×40 metal building is commonly used for various purposes such as workshops, garages, storage facilities, agricultural buildings, and even as residential homes or commercial spaces.
What are the advantages of a 30×40 metal building?
Some advantages of a 30×40 metal building include durability, low maintenance, cost-effectiveness, quick construction time, and the ability to customize the interior and exterior to suit specific needs.
What factors should be considered when planning for a 30×40 metal building?
When planning for a 30×40 metal building, factors to consider include the intended use of the building, local building codes and regulations, site preparation, insulation and climate control needs, as well as any additional features or accessories required.
How can I obtain a 30×40 metal building?
To obtain a 30×40 metal building, individuals can contact metal building suppliers or manufacturers to discuss their specific needs, obtain quotes, and work with professionals to design and construct a custom 30×40 metal building.
