
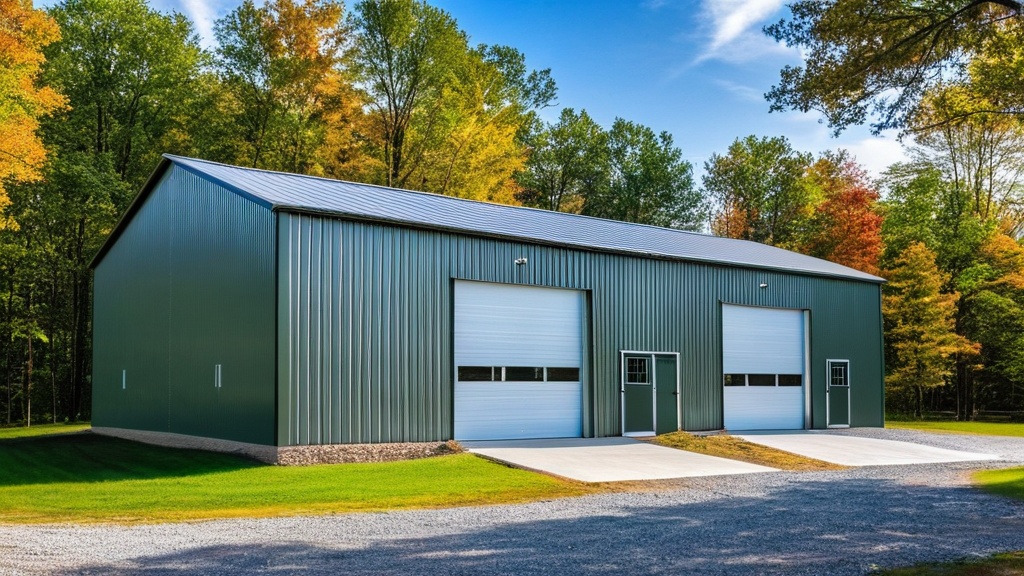
For property owners considering a significant investment in a metal building, understanding the practical capacity of a 40×60 structure is crucial. This guide provides a detailed, expert perspective on what realistically fits within a 2,400-square-foot metal building, addressing common concerns for homeowners, ranch owners, and business operators. We prioritize clarity, technical accuracy, and actionable advice to help you make informed decisions.
Sizing Up the 40×60: A Versatile Footprint
A 40×60 metal building offers 2,400 square feet of usable interior space. This dimension is substantial enough to accommodate a variety of needs, from extensive vehicle storage to comprehensive workshops and even light industrial operations. The clear-span design inherent in most metal buildings maximizes this space, as there are no internal support columns to obstruct movement or layout. Understanding whether this size aligns with your long-term goals requires careful planning, considering not just what you need to store now, but what you anticipate in the future. Growth, equipment upgrades, and changing hobbies all impact optimal sizing.
If you’re considering the versatility of a 40×60 metal building, you might also find interest in an article that discusses the various options for metal storage buildings in Skagit County, WA. This resource provides insights into the types of structures available and their potential uses, making it a great complement to your understanding of what can fit in a 40×60 space. For more information, you can read the article here: Metal Storage Buildings Near Skagit County, WA.
Vehicle Storage: More Than Just Cars
One of the primary uses for a 40×60 metal building is vehicle storage, offering significant capacity beyond a typical residential garage.
Cars, Trucks, and SUVs
For standard passenger vehicles, a 40×60 building can comfortably house a substantial fleet. Each car typically requires approximately 10×20 feet of space for parking, allowing some maneuvering room. This means you could park 12 standard-sized cars in a 40×60 building, arranged in two rows of six.
- Example 1: A homeowner could store a family’s primary vehicles (2-3), a classic car collection (3-4 vehicles), and still have ample space for a workshop or seasonal storage.
- Example 2: A small auto detailing business could store 4-6 client vehicles indoors, alongside lift equipment and product shelving.
RVs, Boats, and Trailers
The 40-foot width is particularly advantageous for RVs and larger recreational vehicles. Many Class A motorhomes measure between 25 and 45 feet in length, and their average width is 8.5 feet, with some exceeding 10 feet with slide-outs.
- RV Capacity: A 40×60 building can typically accommodate two large Class A RVs parked side-by-side (if they are under 20 feet wide combined including slide-outs), or one very large RV with significant additional space for a boat or multiple trailers.
- Boat Storage: Most pleasure boats (up to 30-35 feet including trailer) can slot into a 40×60. You could fit 2-3 average sized boats with their trailers, depending on boat and trailer dimensions. For instance, two 25-foot boats on trailers (requiring about 30 feet of length each) could be parked end-to-end along one 60-foot wall, leaving the other 40×60 space for other uses.
- Utility Trailers & Equipment: Property owners frequently need to store utility trailers, landscape trailers, or equipment trailers. The 40×60 dimensions provide sufficient depth and width. A construction business might store 3-4 enclosed utility trailers, a mini-excavator, and various tools, all under one roof.
Agricultural & Ranch Equipment
For ranch and farm operations, the 40×60 footprint is highly practical for protecting expensive machinery from the elements.
- Tractors & Implements: This size can house small to medium-sized tractors (e.g., 50-100 HP utility tractors which are typically 12-15 feet long) with several implements (e.g., plows, tillers, cultivators, hay balers, spreaders). A typical arrangement might be two tractors, each with a primary implement attached, along with 3-4 additional implements stored separately.
- ATVs, UTVs, & Side-by-Sides: Multiple ATVs or UTVs can be stored alongside larger equipment or in dedicated bays.
- Feed & Supplies: A section of the building can be partitioned for bulk feed, hay, or other agricultural supplies, keeping them dry and secure. Consider moisture control options and durable flooring if storing consumables.
Workshop, Manufacturing, & Business Operations
Beyond storage, a 40×60 metal building is an excellent foundation for various business and hobby activities. The clear-span design and robust construction are key advantages.
Dedicated Workshop Space
A 2,400 sq ft workshop allows for extensive layout possibilities.
- Woodworking Shop: Ample room for major stationary tools (table saws, planers, jointers, band saws, dust collection systems), benches, material storage, and dedicated finishing areas. The 40-foot width allows for good cross-flow for long lumber.
- Automotive Repair/Restoration: Space for 2-3 vehicle lifts, diagnostic equipment, tool storage, and a separate parts inventory area. This setup can accommodate professional operations or serious hobbyists.
- Metal Fabrication: Room for welding stations, cutting tables (plasma, oxy-acetylene), grinders, bending equipment, and raw material storage. Ventilation systems are critical here and should be factored into the design.
Light Manufacturing & Assembly
For businesses needing an operational base, a 40×60 can be configured for production.
- Assembly Line: A linear or U-shaped assembly line for light products, with space for incoming materials and outgoing finished goods.
- Small Batch Production: Ideal for small-scale manufacturing across various industries, from custom furniture to electronic component assembly.
- Flexibility: The open interior allows for easy reconfiguration as business needs evolve, a significant advantage over traditionally framed buildings. The steel beam structure can easily accommodate overhead cranes or hoists if engineered into the design.
Retail or Office Space Augmentation
While primarily a functional building, a portion of a 40×60 can be finished to create office or retail space, particularly useful for businesses like nurseries, landscaping companies, or service providers.
- Showroom & Storage: A property might use 1/4 or 1/3 of the building for a small showroom or office, with the remainder dedicated to storage or workshop space.
- Warehouse Outlet: For businesses selling durable goods, a 40×60 can function as a combined warehouse and pick-up point.
Sure, here is the sentence with the clickable link:
Watch our Expert Metal Carport and Steel Building Installation Videos on YouTube.
Diverse Storage Solutions
The 40×60 building excels at providing comprehensive storage for a wide range of items, from personal effects to commercial inventory.
Residential Storage Needs
Homeowners with extensive property often accumulate significant assets that require secure, weather-protected storage.
- Seasonal Equipment: Snowblowers, lawn tractors, ATV/UTVs, patio furniture, holiday decorations, and outdoor sports equipment can all find a home.
- Bulk Household Items: Furniture, appliances, and boxes of personal belongings, especially during a move or extended remodel, can be stored without cluttering the main home.
- Hobby Collections: Classic car parts, large-scale models, or other substantial collections requiring climate control can be accommodated with proper insulation and HVAC systems.
Commercial Inventory & Equipment
For businesses, the 2,400 sq ft offers critical flexibility for inventory management and equipment protection.
- Warehouse Space: Ideal for small to medium-sized businesses needing to store products, raw materials, or spare parts. Utilizing vertical space with shelving and pallet racking can significantly increase effective storage capacity.
- Construction Materials & Tools: Contractors can securely store lumber, plumbing supplies, electrical components, scaffolding, and various tools, reducing theft risk and weather damage.
- Rental Equipment: A small equipment rental business can store a range of items from power tools to small excavators.
Specialized Storage Considerations
Certain items require specific environmental controls or security measures.
- Climate Control: For sensitive items (e.g., antiques, electronics, certain chemicals), integrating HVAC, dehumidification, and robust insulation systems is critical. This impacts initial cost and ongoing operational expenses.
- Security: The inherent strength of steel construction combined with quality doors, windows, and alarm systems makes metal buildings highly secure. For valuable items, consider advanced access control and surveillance.
- Vertical Storage: With clear interior heights often ranging from 12 to 20 feet or more, vertical storage solutions like pallet racking and mezzanines can double or triple usable storage volume, effectively turning a 2,400 sq ft footprint into 4,800 sq ft or more of storage space.
When considering the versatility of a 40×60 metal building, it’s essential to explore various applications and configurations that can maximize its potential. For instance, if you’re interested in custom solutions tailored to specific needs, you might find valuable insights in an article about custom metal garages near Big Horn County, Montana. This resource provides a comprehensive overview of how such structures can be designed to fit different purposes while ensuring durability and functionality. To learn more about these options, you can read the article here.
Engineering & Installation: Critical Considerations
The structural integrity and longevity of your 40×60 metal building hinge on sound engineering and proper installation. These are not areas for compromise.
Snow Load and Wind Load Importance
These two factors are paramount in metal building design and certification, directly impacting safety and structural stability.
- Snow Load: Refers to the weight of snow a roof can safely support. It’s calculated in pounds per square foot (PSF) and varies significantly by geographic location. A building designed for Florida’s minimal snow load will fail catastrophically in a heavy Colorado snowfall. Reputable manufacturers engineer buildings to meet or exceed local snow load requirements, which are often codified. Higher snow loads require heavier gauge steel and more robust framing.
- Wind Load: Categorized by speed (in MPH) and exposure category (e.g., open terrain vs. urban areas). Wind creates uplift, shear, and pressure forces on a building. Proper anchoring systems, strong connections, and adequate bracing are essential. Coastal regions, tornado-prone areas, and open plains demand higher wind load ratings.
- Certification: Always insist on engineered drawings stamped by a licensed professional engineer (PE) for your specific project location. This certification indicates the building meets or exceeds local building codes for snow and wind loads, as well as seismic activity where applicable. Without certification, you risk structural failure, insurance issues, and inability to obtain permits.
Foundation Requirements
The foundation is the unsung hero of any metal building. It must be designed to handle the building’s weight and the forces exerted by wind and snow.
- Slab-on-Grade: The most common foundation type, a reinforced concrete slab, typically 4-6 inches thick, with thicker footings around the perimeter. The slab must be properly prepared with gravel base and vapor barrier.
- Perimeter Footings: For very heavy loads or expansive soils, a continuous concrete footing strip might be used around the perimeter, with a thinner slab or gravel floor inside.
- Anchoring Systems: Precisely calibrated anchor bolts embedded in the concrete foundation connect the base rails of the metal building to the ground, preventing uplift and slippage. The type and spacing of anchors are critical engineering specifications.
- Site Preparation: Proper grading, drainage, and soil compaction are essential before pouring the foundation. Neglecting these steps can lead to settling, cracking, and structural issues.
Installation Process
While many metal buildings are designed for DIY erection, professional installation is often recommended, especially for larger structures like a 40×60.
- Professional Teams: Experienced crews understand the nuances of metal building assembly, ensuring critical connections are made correctly, panels are sealed properly, and the structure is plumb and square. This prevents costly errors and ensures the warranty remains valid.
- Tools & Equipment: Larger buildings require specialized equipment like forklifts or boom lifts to safely raise large framing components and roof panels.
- Safety: Working at heights and with heavy steel components carries inherent risks. Professional installers have the training and safety equipment to minimize these.
- DIY Considerations: If opting for DIY, ensure you have the necessary tools, a sufficient workforce (typically 3-6 people for a 40×60), and a thorough understanding of the assembly manual. Budget for potential equipment rental.
Permitting & Local Code Compliance
Navigating local regulations is a non-negotiable step in any construction project.
Building Permits
Almost all new construction, including metal buildings, requires a building permit from your local jurisdiction (city, county, or municipality).
- Application Process: This typically involves submitting detailed plans, engineered drawings, site plans, and sometimes a structural analysis.
- Review & Approval: Building departments review submissions for compliance with local and state building codes. This can take several weeks or even months.
- Inspections: Throughout the construction process, various inspections (foundation, framing, electrical, plumbing, final) will be required.
Zoning Regulations
Zoning ordinances dictate permissible land use and can restrict building size, location on a property, setbacks from property lines, and aesthetic requirements.
- Setbacks: Minimum distances a structure must be from property lines, roads, and other buildings.
- Height Restrictions: Maximum allowable building height, often measured from the average grade to the highest point of the roof.
- Usage Restrictions: Whether the building’s intended use (e.g., commercial workshop, residential storage, agricultural barn) is permitted in your zoning district.
- HOA/Deed Restrictions: Homeowners Associations or specific property deed restrictions can impose additional requirements related to building size, materials, colors, and aesthetics. Always check these thoroughly.
Utilities & Occupancy
If your 40×60 building will have electricity, plumbing, or be occupied by people, additional permits and inspections are necessary.
- Electrical Permits: For wiring, lighting, outlets, and panel installation.
- Plumbing Permits: For restrooms, sinks, or process water.
- Occupancy Permits: If the building is intended for human habitation, or commercial use, there are stricter requirements on egress, ventilation, fire suppression, and accessibility.
Pricing Factors & Value Proposition
The cost of a 40×60 metal building varies widely, but understanding the contributing factors helps in budgeting and assessing value.
Key Cost Drivers
- Building Type: Prefabricated (bolt-together) or custom-designed. Prefab kits generally offer better value.
- Steel Gauge & Quality: Heavier gauge steel (lower number) provides greater strength and durability but increases cost. The type of steel (e.g., Galvalume, galvanized) also affects longevity and price.
- Snow & Wind Load Requirements: Higher load ratings necessitate more steel and robust engineering, driving up costs.
- Clear Span vs. Interior Columns: Nearly all 40×60 buildings are clear span, but very large buildings might use interior columns, which can reduce material costs but limit flexibility.
- Accessories:
- Doors: Overhead doors (roll-up, sectional), walk-through doors (commercial grade, insulated). Number, size, and type significantly impact price.
- Windows: Number, size, and type (fixed, operable, insulated).
- Insulation: Vital for climate control and energy efficiency, available in various R-values and types (batt, spray foam, rigid board).
- Vents & Louvers: For air circulation and heat regulation.
- Skylights: For natural light, reducing electricity costs during the day.
- Foundation: Cost of concrete, rebar, site prep, and labor. This is often an independent cost from the building kit itself.
- Installation Labor: Professional vs. DIY. Professional installation can add 30-50% to the material cost but saves time and ensures quality.
- Shipping: Distance from the manufacturing plant to your site.
- Permitting & Engineering: Costs for plans, stamps, and inspections.
- Interior Finishing: Costs for electrical, plumbing, HVAC, interior walls, flooring, etc., if finishing out the space.
Long-Term Value
Despite the initial investment, a metal building offers significant long-term value.
- Durability & Longevity: Steel buildings are highly resistant to rot, pests, fire, and extreme weather, often outlasting traditional construction materials. Expected lifespan can exceed 50-70 years with proper maintenance.
- Low Maintenance: Minimal exterior maintenance required, typically just occasional cleaning.
- Resale Value: A well-maintained and properly permitted metal building adds considerable value to any property.
- Insurance Savings: Often lower insurance premiums due to fire resistance and structural integrity.
- Energy Efficiency: When properly insulated, metal buildings can be highly energy-efficient, leading to reduced heating and cooling costs.
Frequently Asked Questions
Q1: Can a 40×60 metal building be expanded later?
A1: Yes, most rigid-frame metal buildings are designed for future expansion. It’s easiest to expand lengthwise by adding more bays. Discuss potential future expansion with your manufacturer during the initial design phase to ensure the end walls are designed for easy removal and extension.
Q2: What is the typical lead time for a 40×60 metal building kit?
A2: Lead times vary based on manufacturer, customization, and current demand. Generally, expect 6-12 weeks for manufacturing and delivery once the design is finalized and permits are secured.
Q3: How tall should my 40×60 building be?
A3: This depends on your intended use. For RVs, semi-trucks, or high storage racking, a minimum eave height of 14-16 feet is common. For general storage or workshops without overhead vehicle access, 12-14 feet is usually sufficient. Factor in door clearances for vertical access.
Q4: Is climate control difficult in a metal building of this size?
A4: No, but it requires proper planning. Excellent insulation (e.g., spray foam, high R-value batt insulation) is key, along with correctly sized HVAC systems. A vapor barrier is critical to prevent condensation.
Q5: Can I run utilities (electricity, water) to my new metal building?
A5: Absolutely. Metal buildings are fully adaptable for utilities. You’ll need permits and licensed professionals for installation. Plan for conduit runs for electrical and plumbing lines within the wall panels during the design phase.
Q6: What aesthetic options are available for a 40×60 metal building?
A6: Modern metal buildings offer a wide range of aesthetic options, including various exterior panel colors, wainscoting, siding materials (stucco, brick, stone veneers), and architectural trim packages to help the building blend with existing structures or property aesthetics.
By systematically addressing these points, property owners can gain a complete understanding of the capabilities and requirements associated with a 40×60 metal building, ensuring their investment fully meets their present and future needs.
FAQs
What are the dimensions of a 40×60 metal building?
A 40×60 metal building has a width of 40 feet and a length of 60 feet, providing a total of 2400 square feet of space.
What can be stored in a 40×60 metal building?
A 40×60 metal building can accommodate a variety of items, including vehicles, equipment, tools, machinery, agricultural supplies, and even serve as a workshop or storage space for a small business.
Can a 40×60 metal building be used for residential purposes?
Yes, a 40×60 metal building can be customized to serve as a residential space, such as a home, cabin, or vacation property. With proper insulation and interior finishing, it can provide comfortable living quarters.
What are the advantages of a 40×60 metal building?
Some advantages of a 40×60 metal building include durability, low maintenance, customizable design options, quick construction time, and cost-effectiveness compared to traditional building materials.
Are there any restrictions on what can be placed inside a 40×60 metal building?
While there are no specific restrictions on what can be placed inside a 40×60 metal building, it’s important to consider weight distribution, structural integrity, and local building codes when storing heavy equipment or vehicles. Additionally, hazardous materials or flammable substances may be subject to regulations.
