
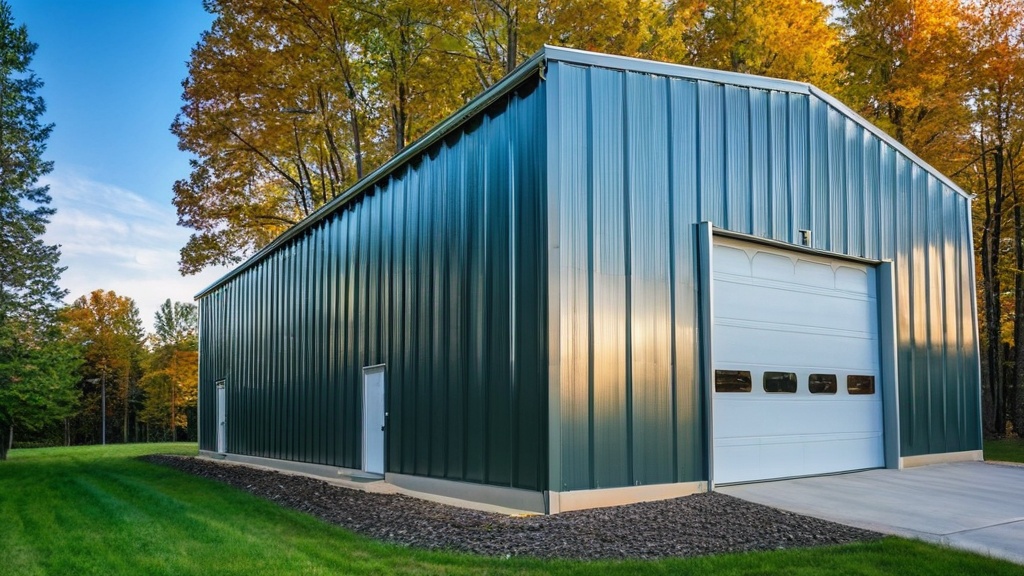
As an RV owner, you understand the investment you’ve made in your home-on-wheels. Protecting that investment from the elements, theft, and accelerated depreciation is paramount. While carports offer basic shelter, a fully enclosed metal RV garage or barn provides superior protection and peace of mind. This guide, tailored for homeowners, ranch owners, and business owners alike, delves into the critical considerations for selecting the ideal metal building size for your recreational vehicle, emphasizing engineering, local codes, and practical applications.
Understanding RV Dimensions: Not All RVs Are Created Equal
The first and most crucial step in sizing your metal RV building is accurately measuring your vehicle. RV dimensions vary dramatically, and “average” measurements can lead to costly mistakes.
Class A Motorhomes: The Giants of the Road
These bus-like vehicles are typically the largest RVs, ranging from 25 to over 45 feet in length, 8.5 to 10 feet in width (excluding slide-outs), and 12 to 13.5 feet in height. When measuring a Class A, always account for rooftop AC units, satellite dishes, and any other mounted accessories that contribute to its overall height. Consider the vehicle’s length with any towed trailer or toad car if you intend to store the entire setup.
Class B and C Motorhomes: Smaller but Still Substantial
Class B vans, while more compact, still demand adequate clearance. They typically range from 18 to 24 feet long, 7 to 8 feet wide, and 9 to 11 feet high. Class C motorhomes, built on a cutaway chassis, are generally longer and taller than Class Bs, often ranging from 20 to 33 feet in length, 8 to 8.5 feet in width, and 10 to 11.5 feet in height. Remember to account for the cab-over bunk, which adds to the overall height.
Travel Trailers and Fifth Wheels: Length and Hitch Considerations
Travel trailers can span a wide range, from compact teardrops under 15 feet to luxurious models exceeding 40 feet. Widths are typically 8 to 8.5 feet, and heights range from 9 to 11 feet. Fifth wheels, due to their raised front section, often present a greater height challenge, frequently reaching 12 to 13.5 feet. When measuring length, factor in the hitch for travel trailers and account for the pin box for fifth wheels.
Pop-Up Campers and Truck Campers: Compact Yet Requiring Care
While smaller, even these RV types benefit from enclosed storage. Pop-up campers, when collapsed, are significantly more compact, but their deployed dimensions should be considered if you plan on storing them ready for use. Truck campers are designed to sit in a truck bed, so the combined height of the truck and camper needs to be the primary consideration.
When considering the best metal building sizes for RV storage, it’s essential to also explore related resources that provide valuable insights into installation and local regulations. For instance, you can check out this informative article on metal storage buildings near Bingham County, Idaho, which discusses various options and considerations for setting up your RV storage solution. To learn more, visit this link.
Critical Clearance Dimensions: Beyond the Body
Simply matching your RV’s dimensions isn’t enough. Ample clearance is vital for safe and practical use of your metal building.
Height Clearance: The Often-Overlooked Factor
This is arguably the most critical dimension. Not only do you need to clear the RV’s tallest point (often an AC unit or satellite dish), but you also need sufficient headroom for opening roof vents, performing maintenance, or even just walking comfortably around the vehicle inside the building. A good rule of thumb is to add at least 2 to 3 feet to the RV’s maximum height for internal clearance and an additional 1 to 2 feet for the door opening itself. For instance, a 13-foot tall RV might comfortably fit through a 14-foot tall door into a building with a 16-foot eave height.
Width Clearance: Maneuverability and Access
While your RV’s width is straightforward, consider the door width. A 12-foot wide RV door is generally sufficient for a typical 8.5-foot wide RV, allowing for minor steering adjustments. However, if you have a larger RV, limited approach angles, or anticipate frequent maneuvering in tight spaces, a 14-foot wide door might be a more practical, albeit more expensive, consideration. Inside the building, especially if you plan to include shelving, workbenches, or other storage elements, allocate at least 2 to 3 feet of clear space on either side of the RV.
Length Clearance: Beyond Just Parking
While a building the exact length of your RV might seem adequate, it leaves no room for error or additional storage. Adding 5 to 10 feet to your RV’s length provides space for a workbench, storage cabinets, tools, or even a small ATV or golf cart. This extra length also simplifies maneuvering the RV into and out of the building without coming dangerously close to the walls.
Optimal Metal Building Sizes: Matching Structure to RV
Based on the preceding considerations, here’s a breakdown of common and optimal metal building sizes for various RV types. These are general guidelines; always refer to your specific RV’s measurements.
Standard Dimensions for Single RV Bays
For most single RVs, a minimum internal clear opening height of 14 feet is advisable. For a Class A motorhome, a 16-foot eave height is often needed to achieve this door clearance.
- Small Travel Trailers (under 25ft): A 12’W x 30’L x 12’H (clearance at door) building could suffice. This would allow for a 10’ wide x 10’ high garage door. However, upgrading to 14′ high for future flexibility is always recommended.
- Medium Travel Trailers/Class C Motorhomes (25-35ft): A 14’W x 40’L x 14’H building (clearance at door) is a good starting point. This safely accommodates a 12′ wide x 12′ high door.
- Large Travel Trailers/Fifth Wheels/Class A Motorhomes (35-45ft+): A 16’W x 50’L x 16’H building (clearance at door) is often the minimum. This allows for a 14′ wide x 14′ high or even 14′ wide x 16′ high door for significantly tall RVs.
Accommodating Multiple RVs or RVs with Additional Storage
If you have multiple RVs or intend to store other vehicles, boats, or equipment alongside your RV, a wider and/or longer building is necessary.
- Two Medium RVs Side-by-Side: Consider a 24’W x 50’L x 16’H building with two separate 12’W x 14’H doors, or a single 20’W x 14’H door if the clear span allows for it.
- RV plus Boat/Vehicles: A 20’W x 60’L x 16’H building could be configured with a primary large RV door and a smaller 10’W x 10’H door for the secondary vehicle.
- Workshop and RV Storage: Many property owners opt for a lean-to design or a multi-bay structure. A central larger bay for the RV (e.g., 18’W x 50’L x 16’H) flanked by a smaller 12’W x 50’L x 12’H workshop bay can be highly functional.
Sure, here is the sentence with the clickable link:
Watch our Expert Metal Carport and Steel Building Installation Videos on YouTube.
Engineering, Codes, and Certification: Non-Negotiables for Durability
Ignoring these aspects can lead to structural failure, insurance issues, and legal problems. This is where professional-grade metal buildings truly differentiate themselves.
Snow Load and Wind Load Ratings: Protecting Against Nature
Every geographic location experiences specific environmental forces. Engineers design metal buildings to withstand these forces, quantified as snow load (pounds per square foot, PSF) and wind load (miles per hour, MPH).
- Snow Load: In regions with heavy snowfall, inadequate roof design for snow load can lead to catastrophic collapse. Look for buildings certified to meet or exceed your local building code’s minimum snow load requirements. This involves specific truss designs, purlin spacing, and steel gauge.
- Wind Load: High winds can exert significant pressure, especially on taller structures like RV buildings. Wind load ratings determine the building’s ability to resist uplift, sheer, and overturning. Buildings in hurricane-prone zones will require significantly higher wind load certification (e.g., 150 MPH+). Foundations and anchoring systems are critical components in wind resistance.
Building Permits and Local Code Compliance: Essential for Legality
Before purchasing any large metal building, contact your local planning or building department. They will provide specific requirements regarding:
- Setbacks: Distance from property lines.
- Zoning Restrictions: Permitted uses within your specific property zone.
- Foundation Requirements: Slabs, footings, and anchoring.
- Height Restrictions: Maximum allowable building height.
- Material Requirements: Fire ratings, insulation, and aesthetic guidelines.
- Certification: Many jurisdictions require stamped engineering drawings and permits for any substantial structure. Uncertified buildings can lead to fines, forced demolition, and difficulty in selling your property later.
Certification and Engineering Drawings: Proof of Professional Design
Reputable metal building manufacturers provide certified engineering drawings stamped by a licensed engineer. These drawings detail:
- Frame Structure: Steel gauge, member dimensions, connection types.
- Foundation Requirements: Specific anchor bolt patterns and foundation specifications.
- Load Calculations: Documentation of snow, wind, and seismic loads.
- Building Envelope: Wall and roof panel specifications.
Insist on these documents. They are your guarantee that the building is structurally sound and designed for your specific location.
When considering the best metal building sizes for RV storage, it’s essential to understand the various options available to accommodate your vehicle effectively. A related article that provides valuable insights into the installation of metal structures can be found at metal barns near Goshen County, Wyoming. This resource discusses the benefits of different building sizes and configurations, helping you make an informed decision for your RV storage needs.
Installation and Site Preparation: Setting the Stage for Success
Proper installation is as crucial as the building’s design.
Foundation Types: Concrete Slabs vs. Pier and Beam
- Concrete Slab: The most common and recommended foundation for enclosed RV garages. A reinforced concrete slab provides a level, durable, and clean floor, making it ideal for vehicle storage and maintenance. The slab must be poured to manufacturer specifications, including anchor bolt placement.
- Pier and Beam: Less common for fully enclosed RV buildings due to the lack of a proper floor. More often seen with open metal carports where a dirt or gravel base is acceptable. If opting for pier and beam, ensure the piers are adequate to support the immense weight of the steel structure plus snow/wind loads.
Professional Installation or DIY: Weighing the Options
While some smaller carports can be DIY projects, a large, certified metal RV building is best installed by experienced professionals. This ensures:
- Structural Integrity: Correct assembly, torqueing of bolts, and alignment.
- Safety: Large steel components require specialized equipment and safety protocols.
- Warranty Compliance: Many manufacturer warranties are contingent on professional installation.
If you choose a DIY route for a smaller structure, always follow the manufacturer’s instructions precisely, and ensure you have the necessary tools and manpower.
Pricing Factors: Understanding the Investment
The cost of a metal RV building varies significantly based on several factors.
Size and Dimensions: The Primary Driver
Larger buildings require more steel, more panels, and more labor, directly increasing the cost. Height is often a key cost driver due to larger wall panels and increased structural requirements for wind resistance.
Steel Gauge and Frame Type: Durability and Strength
Thicker gauge steel (lower gauge number) and heavier-duty framing (e.g., I-beam vs. C-channel) will increase material costs but provide superior strength and longevity.
Roof Style and Pitch: Affecting Cost and Performance
- Regular Roof (Arched): Typically the most economical but least robust for snow and wind.
- A-Frame Horizontal: Better than regular, but panels run horizontally.
- A-Frame Vertical: Most robust, with vertical panels shedding rain and snow efficiently. This is highly recommended for RV storage due to superior drainage and minimal maintenance.
Doors, Windows, and Customizations: Added Features, Added Costs
Roll-up or sectional garage doors, walk-through doors, windows, insulation, cupolas, and interior finishes all add to the final price. The type and size of the garage door, especially large, insulated RV doors, can be a significant cost component.
Site Preparation and Foundation: Variable Expenses
The cost of site grading, excavation, and a concrete slab foundation can vary greatly depending on soil conditions and local labor rates. This is often a separate cost from the building itself.
Local Installation and Delivery: Geographic Variations
Transportation costs for materials and installer wages vary by region. Obtaining quotes from local suppliers is essential for accurate budgeting.
FAQs: Quick Answers to Common RV Storage Questions
Q: Do I need a concrete slab for my RV metal building?
A: For fully enclosed RV garages, a reinforced concrete slab is highly recommended for stability, durability, and a clean interior.
Q: What’s the minimum door height for a Class A motorhome?
A: While your RV might be 13’6″, a minimum of 14′ is generally advised for the door opening to allow for accessories and safe clearance. Many choose a 16′ eave height for a 14′ tall door.
Q: How long does it take to install a metal RV building?
A: Smaller structures might take a few days, while larger, custom builds can take 1-3 weeks for professional installation, not including site preparation.
Q: Can I finance a metal RV garage?
A: Yes, many metal building suppliers offer financing options, and some homeowners may be able to include it in a home improvement loan.
Q: What’s the difference between a carport and an enclosed garage for an RV?
A: A carport offers basic overhead shelter, while an enclosed garage provides full protection from weather, pests, UV, and theft, significantly extending the RV’s lifespan.
By carefully considering your RV’s specific dimensions, future needs, local environmental factors, and engineering requirements, you can select a metal building that provides optimal protection and value for your recreational vehicle investment. Remember, a well-planned and properly sized metal RV garage is not just a structure; it’s an intelligent long-term investment in your adventure machine.
FAQs
What are the common metal building sizes for RV storage?
Common metal building sizes for RV storage range from 12×20 feet to 30×50 feet, with larger options available for those with multiple or oversized RVs.
What factors should be considered when choosing a metal building size for RV storage?
Factors to consider when choosing a metal building size for RV storage include the size and number of RVs to be stored, available space on the property, and any additional storage needs for equipment or accessories.
What are the benefits of using a metal building for RV storage?
Benefits of using a metal building for RV storage include durability, low maintenance, customizable design options, and cost-effectiveness compared to traditional building materials.
Are there any regulations or permits required for installing a metal building for RV storage?
Regulations and permits for installing a metal building for RV storage vary by location and may include zoning restrictions, building codes, and permit requirements. It is important to check with local authorities before installation.
Can a metal building for RV storage be customized to fit specific needs?
Yes, metal buildings for RV storage can be customized to fit specific needs, including adding features such as extra height for larger RVs, additional doors for easy access, and insulation for climate control.
