
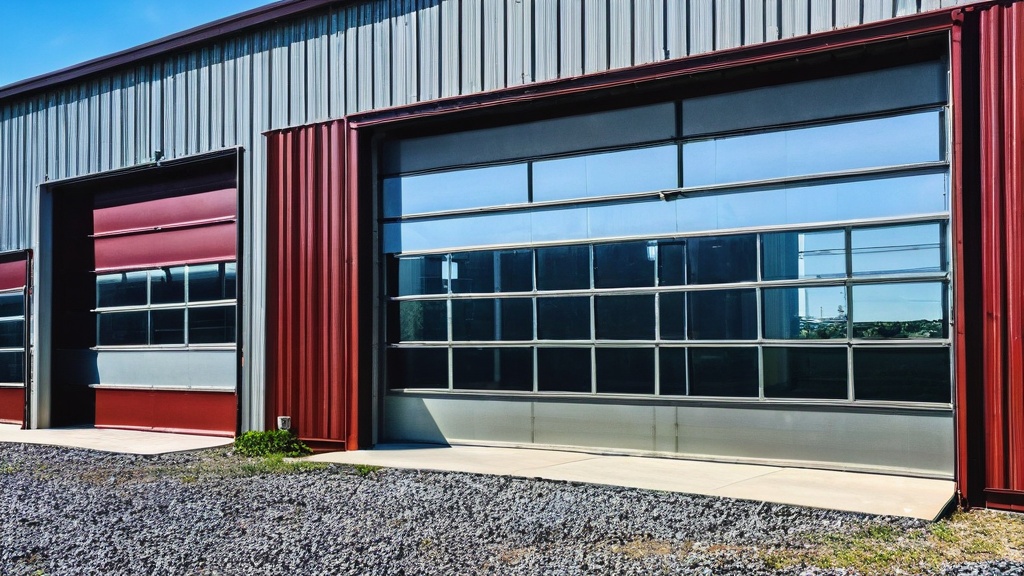
When considering solutions for your property, whether it’s a sprawling ranch, a bustling business, or a comfortable home, the need for robust, reliable, and versatile structures is paramount. You’re not just looking for a building; you’re seeking a functional, long-term asset. Metal buildings, particularly custom-sized units like the 30×60 steel structure, have emerged as a premier choice for homeowners, ranch owners, and business owners alike. They offer a compelling blend of durability, cost-effectiveness, and adaptability, making them ideal for a multitude of purposes. This article explores the potential of a 30×60 metal building, focusing on its applications as a workshop and for storage, while also touching upon crucial considerations for your investment.
A 30×60 metal building provides a substantial footprint—1,800 square feet to be exact. This generous space is a significant advantage for those needing ample room for their projects, equipment, or inventory. Unlike traditional stick-built structures, custom metal buildings offer a clear-span interior, meaning there are no internal support columns to obstruct available space. This is a critical factor for workshops where machinery placement is key, or for storage where maximum usability is desired. The pre-engineered nature of these buildings also translates into faster construction times and often, a more predictable budget. For property owners looking for a turn-key solution that can be customized to their specific needs, a 30×60 metal garage or barn offers a compelling starting point.
Understanding Metal Building Construction
Before diving into specific uses, it’s beneficial to understand what constitutes a modern metal building. These are not your grandfather’s tin sheds. Today’s pre-engineered metal buildings are precision-fabricated steel structures designed and manufactured to meet rigorous engineering standards. They are built to withstand local weather conditions, including wind and snow, and come with various certifications that assure their quality and safety. The primary components are galvanized steel framing, steel sheeting for walls and roofing, and a robust fastening system. This engineering ensures longevity and minimal maintenance over the building’s lifespan.
Why Choose a 30×60 Size?
The 30×60 dimension is a popular choice for good reason. It offers a practical balance between expansive usability and manageable footprint for most properties.
- Homeowners: It can comfortably house multiple vehicles, provide dedicated workshop space, or serve as a hobby area.
- Ranch Owners: Ideal for storing tractors, equipment, feed, or even as a small animal shelter that can be easily cleaned.
- Business Owners: Can function as a retail space, light manufacturing facility, storage for inventory, or a vehicle repair shop.
The rectangular shape is also highly efficient for layout planning, maximizing the utility of every square foot.
If you’re considering a 30×60 metal building for your workshop and storage needs, you might find inspiration in the article about vertical roof metal carports, which discusses various installation options and benefits in Park County, MT. This resource can help you understand how to maximize your space and choose the right design for your specific requirements. For more details, check out the article here: Vertical Roof Metal Carports in Park County, MT.
30×60 Metal Building as a Workshop: Unleash Your Productivity
For the hobbyist, the craftsman, or the entrepreneur, a 30×60 metal building offers the perfect canvas to create a dedicated, well-equipped workshop. The ample square footage allows for distinct zones for different activities, from woodworking to metal fabrication, automotive repair, or even art studios. The inherent durability of steel means your valuable tools and equipment are protected from the elements, pests, and potential theft.
Essential Workshop Features
When planning your 30×60 workshop, consider these features to optimize functionality:
- Workbench Placement: With a clear span interior, you have the flexibility to place large workbenches anywhere, maximizing efficiency and workflow. Consider L-shaped configurations or multiple stations.
- Tool Storage Solutions: Invest in wall-mounted cabinets, shelving units, and pegboards. The steel walls provide a sturdy substrate for anchoring these. Think about specialized storage for power tools, hand tools, and materials.
- Lighting: Natural light is always beneficial, so consider incorporating translucent panels in the roof or strategically placed windows. Supplement with ample artificial lighting, such as overhead fluorescent or LED fixtures, to minimize shadows and ensure safety.
- Ventilation and Climate Control: Depending on your workshop activities, you might need exhaust fans for fumes, especially in welding or painting areas. Consider insulation and a dedicated heating and cooling system to maintain a comfortable working environment year-round.
- Power Outlets: Plan for a sufficient number of easily accessible electrical outlets throughout the space, considering dedicated circuits for heavy machinery.
Workshop Layout Ideas
Imagine dividing your 30×60 space:
- Zone 1 (30×30): Dedicated to heavy machinery like table saws, band saws, or drill presses. Ample clearance is crucial.
- Zone 2 (30×20): Workbench area with tool storage and project staging space.
- Zone 3 (30×10): Storage for raw materials, finished projects, or cleaning supplies.
This is just one example; your specific needs will dictate the ideal layout. The beauty of a clear-span metal building is that you’re not constrained by the structure itself.
30×60 Metal Building for Storage: Safeguard Your Assets
Beyond workshops, the 30×60 metal building excels as a robust storage solution. Whether you need to protect agricultural equipment, store business inventory, or simply declutter your home and garage, a steel building provides superior protection against weather, fire, and theft compared to less durable options.
Types of Storage Applications
- Agricultural Storage: Perfect for tractors, plows, balers, seed, fertilizer, and other farm equipment. Its large size can accommodate multiple pieces of machinery, and the durability of steel ensures protection from sun, rain, and snow, extending the life of your valuable assets.
- Business Inventory Storage: Small to medium-sized businesses can utilize this space to store excess inventory, raw materials, or finished goods. The clear span interior maximizes cubic storage and allows for easy pallet jack or forklift access.
- Vehicle Storage: Beyond standard cars and trucks, a 30×60 building can house RVs, boats, classic cars, or multiple ATVs, protecting them from the elements and potential damage.
- Personal Storage: For homeowners with extensive collections, seasonal items, or simply a need to free up space in their primary residence, this building offers a secure and organized solution.
Maximizing Storage Efficiency
To get the most out of your 30×60 storage building:
- Shelving and Racking: Invest in heavy-duty shelving and racking systems that can be anchored to the walls or floor. Vertical storage is key to utilizing the full height of the building.
- Organization Systems: Implement clear labeling and designated areas for different types of items. This makes retrieval efficient and prevents clutter.
- Climate Control (Optional): For sensitive items like artwork, furniture, or certain types of inventory, consider adding insulation and a climate control system to maintain stable temperatures and humidity levels.
- Lighting and Access: Ensure adequate lighting for easy navigation, especially in the back corners. Install robust garage doors that are sized appropriately for the items you intend to store.
Sure, here is the sentence with the clickable link:
Watch our Expert Metal Carport and Steel Building Installation Videos on YouTube.
Key Considerations for Your 30×60 Metal Building Purchase
Investing in a 30×60 metal building is a significant decision. To ensure you get the right structure for your needs, several critical factors must be thoroughly researched and understood. These relate to the building’s design, engineering, local regulations, and installation.
Engineering and Certification: The Backbone of Durability
This is arguably the most crucial aspect. Reputable metal building manufacturers will provide detailed engineering specifications and certifications for their products.
- Wind Load Certification: This specifies the maximum wind speed the building is designed to withstand. This is vital for your safety and the longevity of the structure. Your local building department will require this information.
- Snow Load Certification: This indicates the maximum amount of snow the roof can safely support. This is particularly important in regions with heavy snowfall.
- Building Codes: Metal buildings are engineered to meet or exceed local building codes. Ensure the manufacturer can provide documentation that aligns with your area’s requirements.
- Warranties: A good warranty from a reputable manufacturer provides peace of mind regarding structural integrity and finishes.
Sizing and Customization: Beyond the Standard Dimensions
While 30×60 is a popular size, understanding your specific needs is paramount.
- Height: Standard heights are often around 10-12 feet, but higher clearances can be achieved. Consider the height of the equipment or vehicles you plan to store or the vertical workspace you require.
- Door and Window Placement: Think about the size and type of doors you’ll need (e.g., roll-up doors, standard garage doors, walk-in doors) and their optimal placement for access and workflow. Windows can also significantly improve natural light and ventilation.
- Roof Pitch: Different roof pitches can affect aesthetics, water runoff, and snow shedding capabilities.
- Insulation and Framing: Consider adding insulation for climate control and noise reduction. Different framing options might also be available depending on the manufacturer and your needs.
Pricing Factors: What Influences the Cost
The price of a 30×60 metal building can vary significantly based on several factors:
- Gauge of Steel: Thicker gauge steel (lower number) is stronger and more durable, leading to a higher cost.
- Engineering and Certifications: Buildings engineered for higher wind or snow loads, or those with specific certifications, will typically cost more.
- Customization: Adding extra doors, windows, insulation, or custom framing will increase the overall price.
- Paint and Finish: The quality and type of paint or coating used on the metal panels can affect the cost and longevity.
- Foundation: The type of foundation required (e.g., concrete slab, piers) is a separate cost that needs to be factored into the total project budget.
- Installation: Whether you opt for professional installation or a DIY approach (which often requires specialized tools and knowledge) will impact the final price.
- Delivery: The distance from the manufacturing plant to your site will influence delivery charges.
Site Preparation and Foundation: The Critical First Step
A solid foundation is non-negotiable for the stability and longevity of your metal building.
- Clearance and Leveling: The site must be cleared of vegetation and debris, and leveled to ensure the building sits perfectly square.
- Foundation Types:
- Concrete Slab: The most common and recommended foundation for workshops and garages. It provides a stable, smooth, and durable base, and can incorporate radiant heating or floor drains.
- Gravel Pad: Suitable for simpler storage structures where extreme stability isn’t paramount, but often less ideal for workshops with heavy machinery.
- Concrete Piers: Used in some situations, particularly on uneven terrain, but may require additional anchoring methods for the building frame.
- Building Codes: Your local building department will have specific requirements for foundation depth and reinforcement, especially concerning frost lines and soil conditions.
Installation: Professional vs. DIY
- Professional Installation: This is highly recommended for most property owners. Experienced crews understand the engineering, have the specialized equipment, and can complete the job safely and efficiently, often adhering to strict timelines. This also ensures the building is erected according to manufacturer specifications, which is crucial for warranty purposes.
- DIY Installation: While potentially saving on labor costs, DIY installation requires significant construction knowledge, lifting equipment (for frame components), safety precautions, and significant time commitment. It’s generally advisable for less complex structures or if you have substantial prior building experience. Always refer to the manufacturer’s installation manual.
If you’re considering a 30×60 metal building for your workshop and storage needs, you might find inspiration in a related article that discusses various options for RV carports, which can complement your new space perfectly. This article offers insights into how to maximize your outdoor storage while ensuring your vehicles are well-protected. For more information, check out this helpful resource on RV carports near Cascade County, Montana.
Local Relevance and Building Codes
| Building Size | 30’x60′ |
|---|---|
| Workshop Area | 1,800 sq. ft. |
| Storage Area | 1,800 sq. ft. |
| Roof Style | Regular |
| Door Types | Roll-up, Walk-in |
| Windows | Optional |
| Insulation | Optional |
Emphasizing Local Relevance: When researching metal buildings, it’s crucial to consider your specific geographic location. Wind speed requirements, snow load capacities, seismic considerations, and even local aesthetic preferences can vary significantly. A building engineered for the Gulf Coast will have different specifications than one designed for the upper Midwest.
Navigating Building Codes:
- Permitting: Almost all jurisdictions require building permits for new structures, including metal buildings. Your contractor or manufacturer should be able to provide the necessary documentation for your permit application.
- Zoning Laws: Understand your local zoning ordinances regarding building setbacks, height restrictions, and the types of structures permitted on your property.
- HOA Regulations: If you are part of a Homeowners Association, review their architectural guidelines to ensure your chosen building meets their standards.
- Inspections: Building departments often require inspections at various stages of construction, from foundation to final assembly.
Example: Snow Load in Colorado vs. Wind Load in Florida
Consider the difference in engineering needs:
- A property owner in Denver, Colorado, will prioritize a metal building engineered for substantial snow load. The roof’s pitch and the framing’s strength are critical to prevent collapse under heavy snowfall.
- A property owner in Miami, Florida, will focus on wind load certification. Structures in hurricane-prone areas must be engineered to withstand high winds, demanding robust anchoring and reinforced framing.
A qualified metal building provider will guide you through selecting the appropriate engineering specifications for your region.
If you’re considering a 30×60 metal building for your workshop and storage needs, you might find inspiration in a related article that discusses various options for metal garages. This resource highlights the benefits of choosing a metal structure and offers insights into customization possibilities. To explore more about metal garages available near you, check out this informative piece on metal garages for sale near Granite County, Montana.
Frequently Asked Questions (FAQ) About 30×60 Metal Buildings
- Q: Can I build a 30×60 metal building on my existing concrete slab?
A: Generally, yes, if the slab is in good condition, level, and meets the structural requirements for anchoring a metal building. However, some manufacturers may require updated engineering or specific anchor bolt patterns.
- Q: How long does it take to install a 30×60 metal building?
A: Installation times vary depending on the complexity, site preparation, number of doors/windows, and whether it’s professionally installed or DIY. A professional installation for a typical 30×60 building can often be completed within a few days to a week, assuming the foundation is ready.
- Q: Are metal buildings prone to rust?
A: Modern metal buildings use galvanized steel, which is treated to resist rust. The protective coatings and paint finishes further enhance this resistance. With proper maintenance, rust is rarely an issue.
- Q: Can I insulate a 30×60 metal building?
A: Yes, insulation is a common option and is highly recommended if you plan to use the building as a workshop, for climate-controlled storage, or as a living space. Various insulation types, including spray foam, fiberglass batts, and rigid foam boards, can be installed.
- Q: What is the typical lifespan of a 30×60 metal building?
A: With proper maintenance and in appropriate climates, a well-engineered and installed metal building can last for 50 years or more.
- Q: Can I get a 30×60 metal building with a living space addition?
A: Yes, many manufacturers offer options for adding insulation, interior framing, and finishing touches that can transform a metal building into a functional living space, such as a guest house, ADU (Accessory Dwelling Unit), or studio apartment. However, this will involve additional design considerations and compliance with residential building codes.
Conclusion: A Strategic Investment in Your Property
A 30×60 metal building is more than just a structure; it’s a strategic investment that offers unparalleled versatility, durability, and value for homeowners, ranch owners, and business owners. Whether your vision is a state-of-the-art workshop, a secure storage facility, or a combination of both, the clear-span design and robust engineering of steel buildings provide the ideal foundation for your needs. By carefully considering engineering, local codes, site preparation, and installation, you can ensure your 30×60 metal building becomes a long-lasting, functional, and valuable asset for years to come.
FAQs
What are the benefits of a 30×60 metal building for a workshop and storage?
A 30×60 metal building offers ample space for a workshop and storage, providing a durable and low-maintenance structure. It can withstand harsh weather conditions and is resistant to pests and fire. Additionally, metal buildings are quick to construct and can be customized to fit specific needs.
What are some ideas for organizing a 30×60 metal building for workshop and storage?
Some ideas for organizing a 30×60 metal building include installing shelving units, workbenches, and tool storage systems for the workshop area. For storage, utilizing racks, bins, and designated areas for different items can help keep the space organized and efficient.
What are some considerations for lighting and ventilation in a 30×60 metal building?
When planning lighting for a 30×60 metal building, it’s important to consider the type of work being done in the workshop area and ensure adequate illumination. Additionally, proper ventilation is essential for air circulation and maintaining a comfortable working environment.
How can a 30×60 metal building be customized for specific workshop and storage needs?
A 30×60 metal building can be customized with features such as roll-up doors, windows, insulation, and skylights to suit specific workshop and storage needs. Additionally, interior layout and partition walls can be tailored to create separate work areas or storage spaces.
What are some maintenance tips for a 30×60 metal building used as a workshop and storage space?
To maintain a 30×60 metal building, regular inspections for any signs of damage or wear are important. Keeping the interior clean and organized can help prevent clutter and potential hazards. Additionally, addressing any issues with the roof, walls, or doors promptly can prolong the lifespan of the building.
