
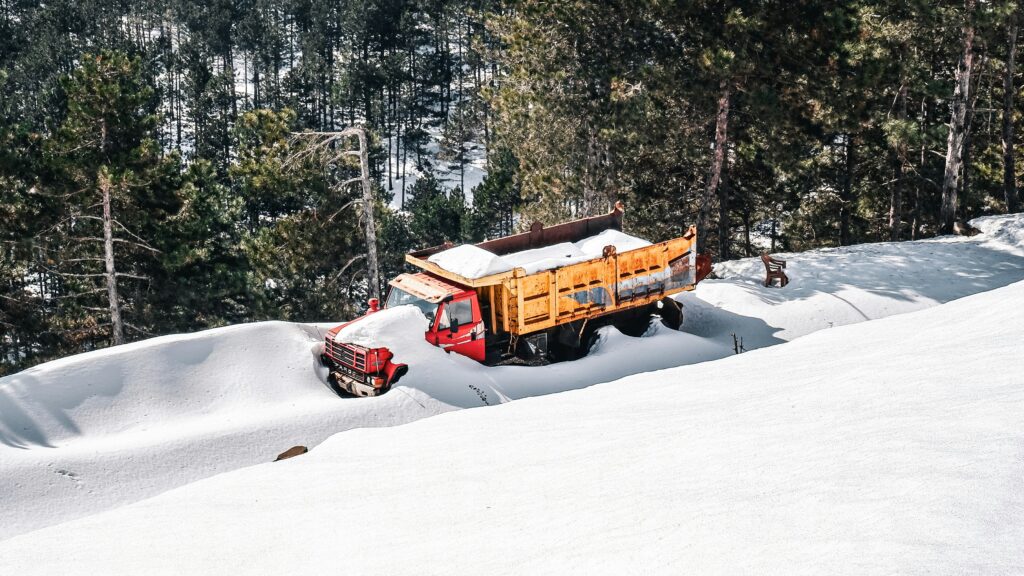
When the skies open up and winter’s chill descends, the structural integrity of your steel building – whether it’s a robust barn, a secure garage, or a spacious RV cover – becomes paramount. One of the most critical environmental factors to consider for any property owner investing in metal structures is snow load. Understanding how snow load is calculated for steel buildings isn’t just about compliance; it’s about safeguarding your investment and ensuring the safety of your property.
Understanding Snow Load and Its Impact on Your Steel Structure
Snow load refers to the weight of accumulated snow and ice that a roof or structure is designed to withstand. This isn’t a simple “one-size-fits-all” figure. It’s a complex calculation influenced by various, highly localized meteorological and geographical factors. For homeowners with a backyard metal garage, a ranch owner with an expansive barn, or a business owner with a large industrial steel building, a proper understanding of snow load is crucial for selecting the right structure and ensuring its longevity.
Why Snow Load Calculations Matter for Steel Buildings
Steel buildings, while renowned for their strength and durability, are not immune to the relentless pressure of heavy snow. Exceeding a building’s snow load capacity can lead to roof collapse, structural damage, and potentially significant financial losses. For instance, a picturesque Colorado ranch owner might face much higher snow loads than someone in coastal Florida. The difference in expected snowfall, icing conditions, and even the slope of the roof all play a role.
- Preventing Catastrophic Failure: The primary reason for accurate snow load calculations is to prevent structural collapse. A well-engineered building will have a roof designed to shed or bear the weight of the expected snowfall without compromising its integrity.
- Ensuring Longevity and Durability: Over time, repeated exposure to snow loads that are near or at the building’s limit can cause material fatigue and degradation, shortening the lifespan of your structure.
- Meeting Building Codes and Insurance Requirements: Building codes and insurance providers mandate that structures be designed to withstand local environmental conditions, including snow load. Failing to meet these requirements can invalidate warranties, insurance claims, and even lead to code violations.
- Optimizing Roof Design: Understanding snow load requirements can inform roof slope and design. Steeper roofs are generally better at shedding snow, reducing the accumulated load.
Understanding how snow load is calculated for steel buildings is crucial for ensuring structural integrity and safety in areas prone to heavy snowfall. For further insights on related topics, you can explore an informative article on the installation of metal structures, including RV covers, in regions like Madison County, ID. This article provides valuable information on the considerations necessary for building in snowy climates, which complements the knowledge of snow load calculations. You can read more about it here: RV Covers Metal Near Madison County, ID.
The Science Behind Snow Load Calculation: Key Factors
Calculating snow load is a multi-faceted process that involves more than just looking at the average annual snowfall. Engineers consider a range of variables to ensure the final design is both safe and cost-effective.
Ground Snow Load (Pg)
The starting point for any snow load calculation is the ground snow load. This is essentially the maximum expected snow depth on flat ground at a specific location, converted into a weight.
- Geographic Location is Paramount: The primary determinant of ground snow load is your geographic location. Areas known for heavy snowfall, such as mountainous regions or northern climates, will have significantly higher ground snow loads than warmer, drier regions. International Building Code (IBC) and ASCE 7 (Minimum Design Loads and Associated Criteria for Buildings and Other Structures) provide detailed maps and tables that indicate ground snow loads for different regions of the United States.
- Probabilistic Approach: These ground snow loads are not based on a single year’s snowfall but on statistical analysis of historical weather data. They represent a load that has a low probability of being exceeded in any given year, typically a 50-year or 100-year event. This means the structure is designed to withstand a snow load that is expected to occur only once every 50 or 100 years.
- Local Data is Key for Steel Buildings: While national codes provide a baseline, local meteorological data from nearby weather stations can refine these figures. For example, a property at a higher elevation within a general zone might experience different snow conditions than one at a lower elevation.
Exposure Factors (Ce)
The environment surrounding your steel building significantly influences how much snow accumulates on its roof. Exposure factors account for these differences.
- Sheltered vs. Exposed Locations: A building in a dense urban area with many other structures might be partially shielded from wind, leading to less snow accumulation. Conversely, a building on an open plain or hilltop will be more exposed to wind, which can either blow snow off the roof or, in some cases, cause drifting.
- Wind’s Role in Snow Accumulation: Wind can play a dual role. Moderate winds can help remove snow from roofs, reducing the load. However, strong winds can cause snow to drift, piling up in specific areas, creating concentrated loads that can be more dangerous than uniformly distributed snow.
- Categorizing Exposure: Codes typically categorize exposure into “unprotected,” “partially protected,” and “protected.” An unprotected building is fully exposed to wind, while a protected one is shielded by surrounding structures or dense vegetation.
Importance of the Roof Shape and Pitch
The physical characteristics of your steel building’s roof are critical in determining how snow behaves and, consequently, how much load it exerts.
- Steepness Matters: Steeper roof pitches are more effective at shedding snow. As snow accumulates, gravity pulls it down the slope, preventing excessive buildup. For very steep roofs, snow may slide off almost entirely.
- Flat Roofs and Low Slopes: Flat roofs or those with very low slopes present a higher risk. Snow is more likely to accumulate and remain on these surfaces, increasing the potential for significant load. This is why structures with flat or low-slope roofs in snow-prone areas require robust engineering.
- Curved and Complex Roofs: More complex roof designs, such as curved or multi-angled roofs, can create areas where snow can drift and accumulate unevenly. Engineers must carefully analyze these areas to determine potential concentrated snow loads.
- Friction and Surface Materials: While less of a factor with standard metal roofing, the friction coefficient of a roof surface can influence how easily snow slides off. Smoother, less porous surfaces generally facilitate snow shedding.
Thermal Factors and Their Influence
The temperature of your building and its surroundings can significantly impact snow load.
- Heat Loss from the Building: During cold weather, buildings naturally lose heat. This upward heat transfer can cause snow on the roof to melt from the underside. While this might seem beneficial, it can lead to ice dam formation at the eaves, which can prevent further melting and lead to water infiltration. It can also cause snow to melt and refreeze, creating heavy ice.
- The Impact of Ice: Ice is considerably denser and heavier than snow. In areas prone to freezing rain or where melting snow refreezes, the calculated snow load needs to account for the potential weight of ice. This is a critical consideration for structures in regions experiencing severe winter weather.
- Ventilation: Proper attic or roof ventilation in conjunction with insulation is crucial. It helps regulate roof temperature, reducing excessive melting and refreezing cycles that contribute to ice buildup.
How Engineers Calculate the Snow Load on Your Steel Building
The process of calculating the design snow load is a systematic approach employed by structural engineers. It involves using standardized methodologies and data sources to arrive at a safe and code-compliant load.
Step 1: Determining the Ground Snow Load (Pg)
This is the foundational step. Engineers consult authoritative resources like the ASCE 7 standards or relevant local building codes.
- Using Snow Load Maps: These resources provide maps showing uniform ground snow loads for all regions of the United States. For example, a map might indicate that a particular county in Idaho has a ground snow load of 100 psf (pounds per square foot), while a county in Texas might have a ground snow load of 10 psf.
- Local Code Amendments: It’s important to note that local building departments may adopt amendments to national codes, potentially increasing the minimum ground snow load requirements based on their specific climate history. Always verify with your local building authority.
Step 2: Applying Ground Snow Load Adjustments
The ground snow load is a starting point, but it needs refinement based on the specific site and building characteristics.
- Exposure Factor (Ce): As discussed, this factor adjusts the ground snow load based on the surrounding environment (e.g., exposed, sheltered). For example, a building in an exposed area might have its ground snow load multiplied by a factor of 0.8 (reducing the load), while a sheltered building might have a factor of 1.2 (increasing the load) if drifting is a concern.
- Thermal Factor (Ct): This factor accounts for the thermal conditions of the building. If a building is heated continuously, heat loss can melt snow, reducing the load. A commonly used value for a heated building is 0.8, while an unheated or cold-storage building might use a factor of 1.0 or higher.
- Importance Factor (I): This factor reflects the risk associated with structural failure. Buildings that are critical to public safety, such as hospitals or fire stations, will have a higher importance factor than a private residence or a storage barn, meaning they are designed for higher loads. For most standard metal buildings like garages, barns, or RV covers, the importance factor is typically 1.0.
The adjusted ground snow load (Ps) is then calculated using a formula generally represented as:
**Ps = Pg Ce Ct * I**
Where:
- Ps = Design snow load on the ground
- Pg = Ground snow load
- Ce = Exposure factor
- Ct = Thermal factor
- I = Importance factor
Step 3: Calculating Roof Snow Load (S)
This is where the geometry of the roof comes into play. The adjusted ground snow load is further modified to determine the actual snow load on the roof itself.
- Roof Slope Effect: Different formulas and charts are used to adjust the ground snow load based on the roof’s slope. For sloped roofs (typically above 15 degrees), formulas are designed to reduce the snow load as the slope increases, assuming snow shedding. For instance, a typical formula might look something like:
- For slopes flatter than 30 degrees: **S = Ps * (1 – (Roof Slope Angle / 120))**
- For steeper slopes, the reduction factor becomes more significant, or the load may be considered negligible, depending on the specific code.
- Flat and Low-Slope Roofs: For flat roofs or those with very low slopes (less than 15 degrees), the snow load is often taken as the full adjusted ground snow load (S = Ps).
- Drifting Snow: This is a critical consideration. When snow piles up against parapet walls, adjacent structures, or changes in roof elevation, it can create areas of significantly higher load. Codes provide methods for calculating these unbalanced snow drifts, which can be up to twice the uniform roof snow load in some cases. This is particularly important for larger steel buildings with complex rooflines.
The final design snow load (S) for a uniform roof load is determined, and then engineers assess potential unbalanced loads from drifting and sliding snow.
Sure, here is the sentence with the clickable link:
Watch our Expert Metal Carport and Steel Building Installation Videos on YouTube.
Snow Load Considerations for Different Steel Building Types
The calculation of snow load is not a monolithic process but rather an adaptation of principles to specific building types and their intended uses.
Metal Garages and Carports: Protecting Your Vehicles
For homeowners with metal garages and carports, the primary concern is protecting vehicles from the elements.
- Residential Ground Snow Loads: The ground snow load for residential areas is obtained using the same maps and data as for other structures, but at a typically lower magnitude compared to commercial or industrial buildings.
- Simple Roof Structures: Most residential garages and carports have simple gable or single-slope roofs. While these are generally effective at shedding snow, their pitch and exposure are still crucial factors.
- Sizing and Load Capacity: When selecting a prefabricated garage or carport, the manufacturer will specify the snow load capacity. It’s essential to ensure this capacity meets or exceeds the calculated local requirement for your property. For example, a carport designed for a light snow area might not be suitable for the roof of a house in a heavy snowfall region.
Steel Barns: Supporting Agricultural Demands
Agricultural operations rely heavily on the structural integrity of their steel barns, whether for livestock, equipment, or hay storage.
- Higher Loads in Rural Areas: Rural locations can often experience higher ground snow loads due to their proximity to open land and potential for deeper snow accumulation.
- Large Roof Spans: Barns often feature large, unobstructed roof spans. This means that the structural members supporting the roof must be robust enough to handle the weight of the snow without deflection or failure.
- Snow Drifting Near Walls: The tall walls of a barn can be a significant factor in snow drifting. Snow can pile up against the building’s exterior walls, creating unbalanced loads that must be accounted for in the engineering.
- Livestock Safety: In barns housing animals, structural failure due to snow load poses a direct threat to livestock. Therefore, conservative engineering and robust design are paramount.
RV Covers and Recreational Structures: Balancing Protection and Cost
For RV owners and those with recreational metal structures, balancing protection with cost is often a key consideration.
- Variable Snow Load Requirements: RV covers might be located in areas with moderate snow loads, but it’s crucial to clarify the expected load. A cover designed for a region with minimal snowfall might fail under the weight of accumulated snow in a colder climate.
- Roof Pitch and Drainage: The pitch of an RV cover’s roof is critical for shedding snow and preventing ice dams. Proper drainage is also essential to prevent water from pooling and freezing.
- Temporary vs. Permanent Structures: The engineering requirements can vary slightly depending on whether the structure is considered temporary or permanent, though safety remains the paramount concern.
Commercial and Industrial Steel Buildings: Meeting Stringent Standards
Larger steel buildings used for commercial or industrial purposes have the most stringent snow load requirements due to higher occupancy, economic importance, and increased exposure.
- Complex Roof Designs: Commercial and industrial buildings often feature complex roof geometries, including multiple slopes, varying elevations, and large spans, which significantly increases the potential for snow drifting and unbalanced loads.
- Higher Occupancy Loads: Buildings with higher occupancy levels may have higher importance factors and therefore require a higher design snow load to ensure public safety.
- Code Compliance and Permitting: Commercial projects invariably involve rigorous code compliance checks, detailed engineering plans, and thorough inspections to obtain permits.
Understanding how snow load is calculated for steel buildings is crucial for ensuring structural integrity in snowy regions. For those interested in the broader implications of building design in various climates, a related article discusses pre-engineered metal buildings and their installation in specific areas, which can provide valuable insights into local building codes and requirements. You can read more about this topic in the article on pre-engineered metal buildings.
Ensuring Your Steel Building Meets Snow Load Codes
Compliance with building codes is non-negotiable. It ensures safety, legal use of your property, and can impact insurance.
The Role of Building Codes and Standards
Building codes provide minimum safety requirements. For snow loads, the International Building Code (IBC) and ASCE 7 are the primary references in the United States.
- State and Local Adaptations: Each state and many local jurisdictions adopt and may amend these codes. It is imperative to consult your local building department for the specific code requirements applicable to your property’s location.
- Engineered Drawings: For most metal buildings beyond very basic, small structures, building permits require professionally engineered drawings that clearly outline the design loads, including snow load, wind load, and seismic considerations.
The Importance of Certification and Engineering
When purchasing a steel building, understanding the engineering behind it is vital.
- Third-Party Certification: Look for manufacturers who offer third-party certification of their building designs. This often means an independent engineer has reviewed and stamped the plans, confirming they meet applicable codes.
- Site-Specific Engineering: For properties in areas with unusually high or complex snow load requirements, or for larger, custom-designed buildings, site-specific engineering may be necessary. This involves a local engineer analyzing your specific site conditions and tailoring the design accordingly.
- Professional Stamp: Legitimate engineered plans will bear the stamp and signature of a licensed professional engineer (P.E.). This indicates that a qualified expert has taken responsibility for the design.
Working with Your Local Building Department
Your local building department is your primary resource for understanding code requirements.
- Permit Applications: When applying for a building permit for your metal structure, you will typically need to submit plans that detail the structural design and specify the design loads.
- Inspections: Building departments conduct inspections at various stages of construction to ensure the project adheres to the approved plans and codes.
Installation and Maintenance for Optimal Snow Load Performance
Even the best-engineered building needs proper installation and ongoing attention to perform optimally, especially under snow load conditions.
Proper Installation by Certified Professionals
The way your metal building is installed can significantly impact its ability to withstand snow loads.
- Foundation Integrity: A strong, properly designed foundation is crucial. Snow load is transferred through the roof and walls to the foundation. Any weakness here can be catastrophic.
- Secure Connections: All connections between framing members, sheeting, and the foundation must be secure and installed according to the engineering specifications. Loose bolts or improperly fastened panels can compromise the entire structure.
- Panel Alignment and Sealing: Correctly aligned and sealed metal panels prevent water intrusion, which is especially important in snowy and icy conditions to prevent structural damage from moisture.
- Roof Pitch and Drainage Systems: Ensure the installed roof has the correct pitch and that any associated drainage systems (gutters, downspouts) are functioning properly to facilitate snow and water runoff.
Regular Inspections and Maintenance
Proactive maintenance can identify potential issues before they become critical.
- Annual Inspections: Conduct annual visual inspections of your steel building, paying close attention to the roof, supports, and connections. Look for any signs of sagging, rust, loose fasteners, or damage.
- Clearing Excessive Snow: In areas with extremely heavy snowfall, or if you notice significant, uneven accumulation, it might be necessary to safely remove some of the snow from your building’s roof. Use appropriate tools and techniques to avoid damaging the roof surface. Never use sharp objects that could puncture the metal.
- Addressing Ice Dams: If ice dams form at the eaves, they can trap water and add significant weight. Address these promptly by carefully melting the ice and ensuring proper ventilation to prevent recurrence.
- Tree Trimming: Keep trees trimmed away from your building, especially large branches that could fall and damage the roof during heavy snow or ice events.
FAQ: Your Quick Guide to Snow Load Calculations
Here are some common questions homeowners and property owners ask about snow load calculations for steel buildings.
Q1: How do I find out the ground snow load for my area?
A1: You can find this information by consulting the ASCE 7 standards or by contacting your local building department. They will have access to the ground snow load maps and any local amendments.
Q2: Does the color of my metal roof affect snow load?
A2: While not directly affecting the structural calculation, darker roofs can absorb more solar radiation, potentially leading to slightly more melting than lighter roofs. However, this effect is usually secondary to factors like roof pitch and insulation.
Q3: Can I just use the average annual snowfall to determine snow load?
A3: No, average annual snowfall is not sufficient. Snow load calculations are based on a probabilistic approach that considers the maximum expected load from a rare, heavy event, not average conditions.
Q4: My building came with a “snow load capacity.” Is that enough?
A4: It’s essential to verify that the stated snow load capacity meets or exceeds the required design snow load for your specific location and building type, as determined by local codes and engineering.
Q5: What happens if my building’s snow load capacity is exceeded?
A5: Exceeding the snow load capacity can lead to structural deformation, severe damage, and potentially catastrophic roof collapse.
Q6: Is snow load calculated differently for a metal garage versus a steel barn?
A6: The fundamental principles are the same, but the specific application differs. Barns may have larger spans and different exposure factors due to their size and location, potentially leading to higher calculated loads than a standard residential garage.
By understanding these principles and seeking professional guidance, you can ensure your steel building is designed and constructed to safely withstand the challenges of winter weather, providing peace of mind for years to come.
FAQs
1. What is snow load and why is it important for steel buildings?
Snow load refers to the weight of snow and ice that accumulates on a roof or structure. It is important for steel buildings because excessive snow load can cause structural damage or even collapse if not properly accounted for in the building’s design.
2. How is snow load calculated for steel buildings?
Snow load is calculated based on factors such as the geographic location of the building, the shape and slope of the roof, and the type of snow that is common in the area. Engineers use snow load maps and formulas provided by building codes to determine the appropriate snow load for a specific building.
3. What are the typical units used to measure snow load for steel buildings?
Snow load is typically measured in pounds per square foot (psf) or kilonewtons per square meter (kN/m2). These units represent the amount of force exerted by the weight of the snow and ice on the roof or structure.
4. How does snow load affect the design and construction of steel buildings?
Snow load affects the design and construction of steel buildings by influencing the size and spacing of structural members, the type of roofing materials used, and the overall structural integrity of the building. Engineers and architects must consider snow load when designing steel buildings to ensure they can withstand the weight of snow and ice.
5. What are some common methods for mitigating the effects of snow load on steel buildings?
Common methods for mitigating the effects of snow load on steel buildings include using sloped roofs to allow snow to slide off, reinforcing structural members to support the additional weight, and using materials that are resistant to snow and ice accumulation. Additionally, regular maintenance and snow removal may be necessary in areas with heavy snowfall.
