
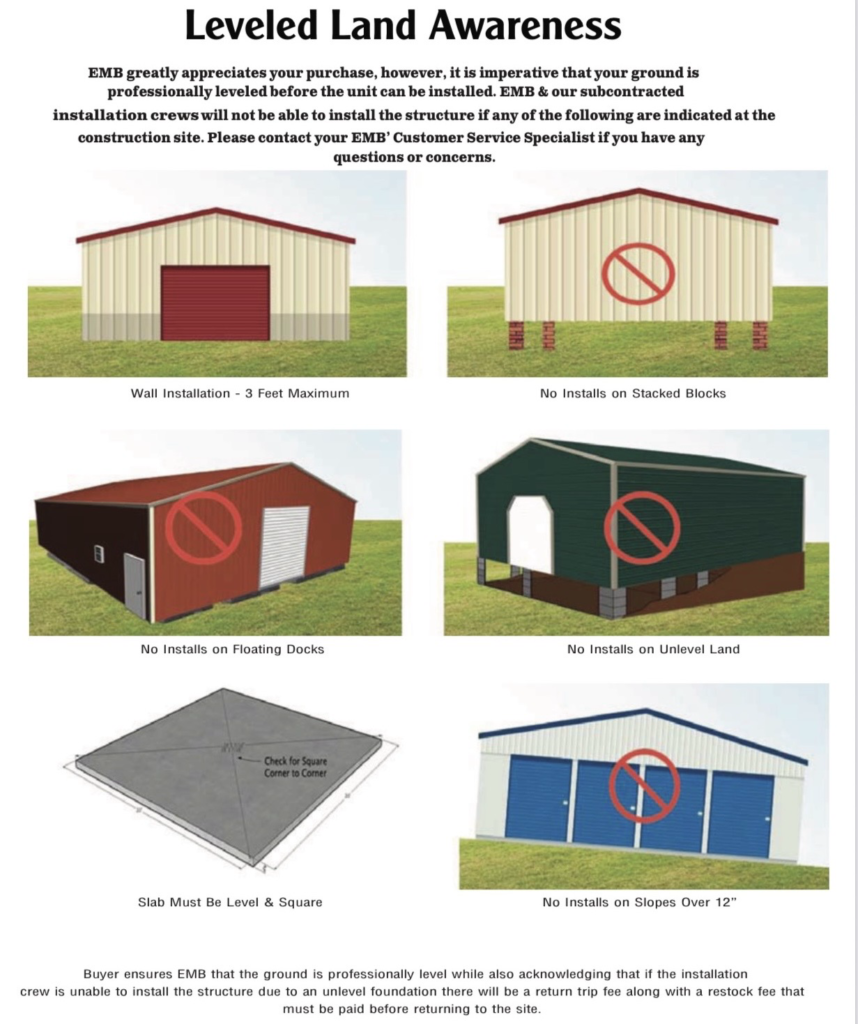
When it comes to installing a metal building, most buyers focus on size, price, and features—but overlook one of the most critical factors: proper site preparation and leveling.
If the ground or foundation isn’t level, square, and properly prepared, even the highest-quality metal building can fail to perform as designed. In fact, improper site prep is one of the top reasons installations get delayed, rejected, or compromised.
This guide breaks down exactly why leveling matters, what can go wrong, how professionals handle it, and why choosing a fully installed solution—rather than a DIY kit from big box retailers—can save you thousands in the long run.
What “Level and Square” Actually Means (And Why It Matters)
Before installation, your site must meet two core requirements:
- Level: The surface must be flat with no elevation variation
- Square: The corners must form perfect 90-degree angles
According to the American Society of Civil Engineers, structural stability depends heavily on uniform load distribution—something that only happens when a foundation is level.
“Even minor deviations in foundation level can introduce stress concentrations that compromise structural performance over time.” — ASCE guidance on structural loading
Why this matters for metal buildings:
- Uneven loads can twist the frame
- Panels may not align properly
- Doors and windows may not function correctly
- Anchoring systems can fail under wind uplift
Owner Mike Daniels, founder of Metal Carports and Buildings, puts it plainly:
“If the base isn’t right, nothing above it will be right. We’ve seen buildings that look fine on day one but start showing issues within months because the site wasn’t properly leveled.”
Common Site Prep Mistakes That Stop Installation
The image above highlights several real-world issues that installers encounter. Let’s break those down in practical terms:
1. Installing on Unlevel Ground
This is the most common issue—and the most problematic.
If your ground slopes more than about 2–3 inches across the building footprint:
- The structure won’t sit flush
- Load paths become uneven
- Long-term structural integrity is compromised
The Federal Emergency Management Agency emphasizes proper anchoring and foundation preparation as key to resisting wind loads:
“Buildings must be anchored to adequately prepared foundations to resist uplift and lateral forces.”
2. Using Stacked Blocks or Temporary Supports
Stacking blocks to “level” a building is not acceptable for professional installation.
Why?
- Blocks shift over time
- No uniform load transfer
- High risk of collapse or structural stress
Mike Daniels adds:
“We won’t install on stacked blocks—period. It’s not safe, not compliant, and it voids the integrity of the structure.”
3. Building on Slopes Greater Than 12 Inches
A slope exceeding 12 inches across the footprint requires:
- Grading
- Retaining walls
- Engineered fill
Skipping this step leads to:
- Frame distortion
- Panel gaps
- Drainage problems
4. Out-of-Square Foundations
Even if your slab is level, it must also be square.
A simple diagonal measurement check ensures:
- Equal corner-to-corner distances
- Proper alignment for framing
If it’s off:
- Panels won’t fit correctly
- Doors won’t close properly
- Structural stress increases
Why DIY Kits Often Fail Here
Many buyers consider lower-cost options from retailers like Lowe’s or VersaTube.
While these can appear cheaper upfront, they typically do not include professional installation or site evaluation.
The real issue:
You are responsible for:
- Site prep
- Leveling
- Squaring
- Anchoring
- Code compliance
And if anything is off?
You own the consequences.
Mike Daniels explains:
“We get calls all the time from people who bought a kit thinking they’d save money, only to realize they need excavation, grading, and corrections before they can even start. By then, they’ve already spent more than a professionally installed building would have cost.”
The Hidden Costs of Poor Site Preparation
Improper site prep doesn’t just delay installation—it can cost you significantly over time.
Short-term costs:
- Regrading or excavation
- Re-pouring concrete
- Rescheduling installation crews
- Return trip fees
Long-term costs:
- Structural repairs
- Door and panel replacements
- Water damage from poor drainage
- Reduced lifespan of the building
According to guidance from the National Association of Home Builders:
“Proper foundation preparation is one of the most important determinants of long-term building performance.”
What Professional Installation Actually Includes
When you work with a full-service provider like Metal Carports and Buildings, the process is fundamentally different.
Before installation, professionals ensure:
- Site slope is within tolerance
- Ground is compacted and stable
- Slab (if used) is level and square
- Anchoring method matches soil conditions
- Building is engineered for local wind and snow loads
This is especially important in states like Utah, Idaho, Wyoming, Montana, Washington, and Oregon, where snow loads and wind exposure vary significantly.
Mike Daniels:
“We don’t just install buildings—we make sure they’re engineered and set up to last in your exact environment. That starts with the ground.”
Site Prep Options That Work
Depending on your property, there are several acceptable approaches:
1. Concrete Slab (Best Option)
- Level and square
- Provides strongest anchoring
- Ideal for garages and enclosed buildings
2. Gravel Base (Properly Compacted)
- Works for carports and open structures
- Must be leveled and contained
3. Ground Installation with Anchors
- Requires proper soil conditions
- Must be level and graded
How to Know If Your Site Is Ready
Here’s a simple checklist before scheduling installation:
- Ground variation less than 2–3 inches
- No stacked materials used for leveling
- Slab corners measure square diagonally
- Drainage flows away from the structure
- Soil is compact and stable
If you’re unsure, that’s where expert guidance matters.
Why This Matters More Than Ever
Prioritize expert-backed, experience-based content—and proper site preparation is one of the most cited failure points in metal building installations.
When evaluating providers, look for:
- Engineering references (ASCE, FEMA)
- Real installation experience
- Clear site prep requirements
- Full-service installation
DIY kits rarely meet these criteria.
Final Thoughts: Don’t Build on a Bad Foundation
A metal building is only as strong as the ground it sits on.
Skipping or underestimating site prep leads to:
- Failed installations
- Structural issues
- Unexpected costs
Or as Mike Daniels puts it:
“You can upgrade panels, doors, and features later—but you can’t fix a bad foundation without starting over.”
Q&A: Metal Building Site Prep & Installation
General Site Prep Questions
Do metal buildings require a level foundation?
Yes. A level foundation ensures proper load distribution and prevents structural stress. Even small deviations can cause long-term issues.
How level does the ground need to be?
Typically within 2–3 inches across the entire footprint. Anything beyond that requires grading or correction.
Can a metal building be installed on dirt?
Yes—but only if:
- The ground is leveled
- Soil is compacted
- Proper anchors are used
Unprepared dirt is one of the biggest causes of failure.
Is a concrete slab required?
No, but it’s the best option for:
- Garages
- Workshops
- Fully enclosed buildings
Gravel or ground installs can work if properly prepared.
How do you check if a slab is square?
Measure diagonally corner-to-corner:
- Both measurements should match
- If not, the slab is out of square
Problem Scenarios
What happens if the ground isn’t level?
- Frame twisting
- Panel gaps
- Door misalignment
- Reduced structural integrity
Can installers “shim” or adjust for uneven ground?
No reputable installer will do this beyond minor tolerance. It creates long-term structural issues.
Why can’t you use stacked blocks?
- They shift over time
- Uneven load distribution
- High risk of failure
What if my property is on a slope?
You’ll need:
- Grading
- Possibly retaining walls
- Professional site prep
Will installers refuse the job if the site isn’t ready?
Yes. Most professional crews will not install if the site doesn’t meet requirements—and may charge a return trip fee.
Cost & Planning Questions
How much does site prep cost?
Varies widely:
- Minor leveling: a few hundred dollars
- Major grading: $1,000–$5,000+
Is site prep included in most quotes?
Usually not—it’s typically the customer’s responsibility unless specified.
Can improper site prep void warranties?
Yes. Many manufacturers and installers will not cover issues caused by improper foundations.
Does site prep affect permits?
Yes. Local codes often require:
- Proper anchoring
- Engineered foundations
- Drainage considerations
DIY vs Professional Questions
Why not just buy a kit and do it myself?
You can—but you assume:
- All risk
- All prep responsibility
- All mistakes
What’s the biggest mistake DIY buyers make?
Underestimating site prep and foundation requirements.
Are DIY kits cheaper?
Upfront, yes. But after:
- Equipment rental
- Site prep
- Corrections
They often cost the same or more.
What’s the advantage of professional installation?
- Correct from day one
- Code-compliant
- Engineered for your location
- No guesswork
Environmental & Long-Term Performance
Does leveling affect wind resistance?
Absolutely. Uneven anchoring reduces the structure’s ability to resist wind uplift.
Does it impact snow load performance?
Yes. Uneven load distribution can stress the frame under snow weight.
What about drainage?
Poor leveling causes:
- Water pooling
- Foundation erosion
- Premature wear
How long should a properly installed metal building last?
20–40+ years when installed on a properly prepared foundation.
Get Expert Help (Free, No Obligation)
If you’re planning a metal building, carport, RV cover, or garage, the smartest first step is making sure your site is ready.
Metal Carports and Buildings designs, engineers, delivers, and professionally installs certified structures across Utah, Idaho, Wyoming, Montana, Washington, and Oregon.
👉 Get a free, no-obligation quote and expert site evaluation today:
metalcarportsandbuildings.com
📞 Call or Text Mike directly: 435-250-4446
No pressure—just straight answers to make sure you do it right the first time.
