
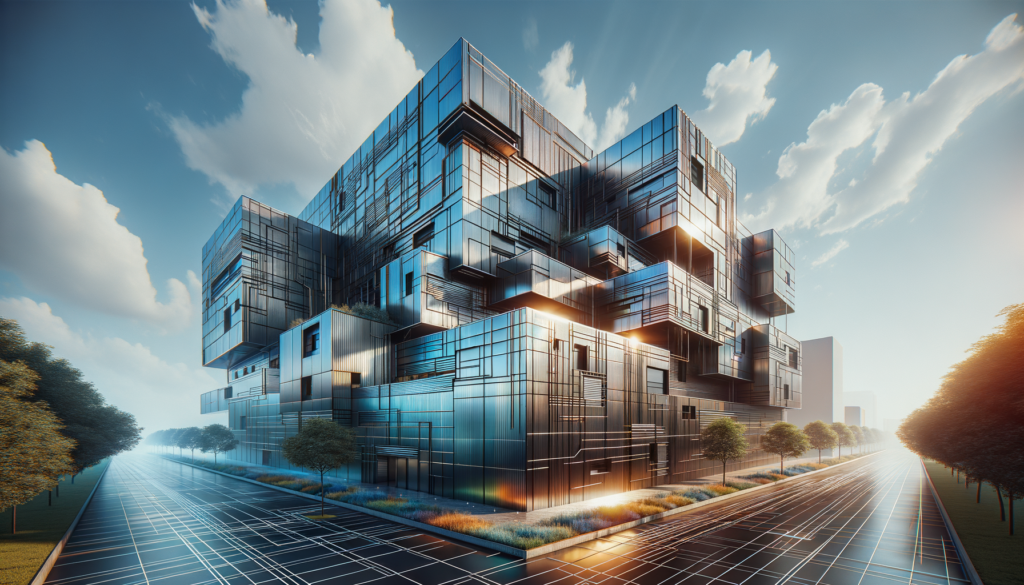
When embarking on a building project, the first step is to clearly define its purpose. You need to ask yourself what the primary function of the structure will be. Is it a commercial space, a warehouse, or perhaps a community center? Understanding the purpose will guide every decision you make throughout the design and construction process. It’s essential to consider not only the immediate needs but also how the building will serve its users in the long term. This foresight can help you avoid costly modifications down the line.
Moreover, understanding the purpose of the building allows you to tailor its design to meet specific requirements. For instance, if you are constructing a facility for manufacturing, you will need to prioritize aspects such as workflow efficiency and equipment placement. On the other hand, if your focus is on creating a welcoming space for community gatherings, aesthetics and comfort will take precedence. By having a clear vision of the building’s purpose, you can create a functional and appealing environment that meets the needs of its users.
For those interested in understanding the intricacies of Metal Building Design, a related article that provides valuable insights is available at this link: Vertical Roof Metal Carports Near Yakima County, WA. This article discusses the benefits and installation process of vertical roof metal carports, which are essential components of modern metal building designs.
Utilizing Open Floor Plans
Open floor plans have gained immense popularity in modern architecture, and for good reason. You might find that this design approach fosters a sense of spaciousness and flexibility that traditional layouts often lack. By eliminating unnecessary walls, you create an environment that encourages collaboration and interaction among occupants. This is particularly beneficial in commercial settings where teamwork is essential for productivity. An open layout allows for easy communication and can adapt to various activities, making it a versatile choice.
In addition to promoting collaboration, open floor plans can also enhance natural light flow throughout the space. With fewer barriers, sunlight can penetrate deeper into the building, reducing the need for artificial lighting during the day. This not only creates a more pleasant atmosphere but can also lead to significant energy savings. As you consider your design options, think about how an open floor plan can contribute to both functionality and aesthetics, creating a harmonious environment that meets your needs.
Incorporating Energy-Efficient Systems
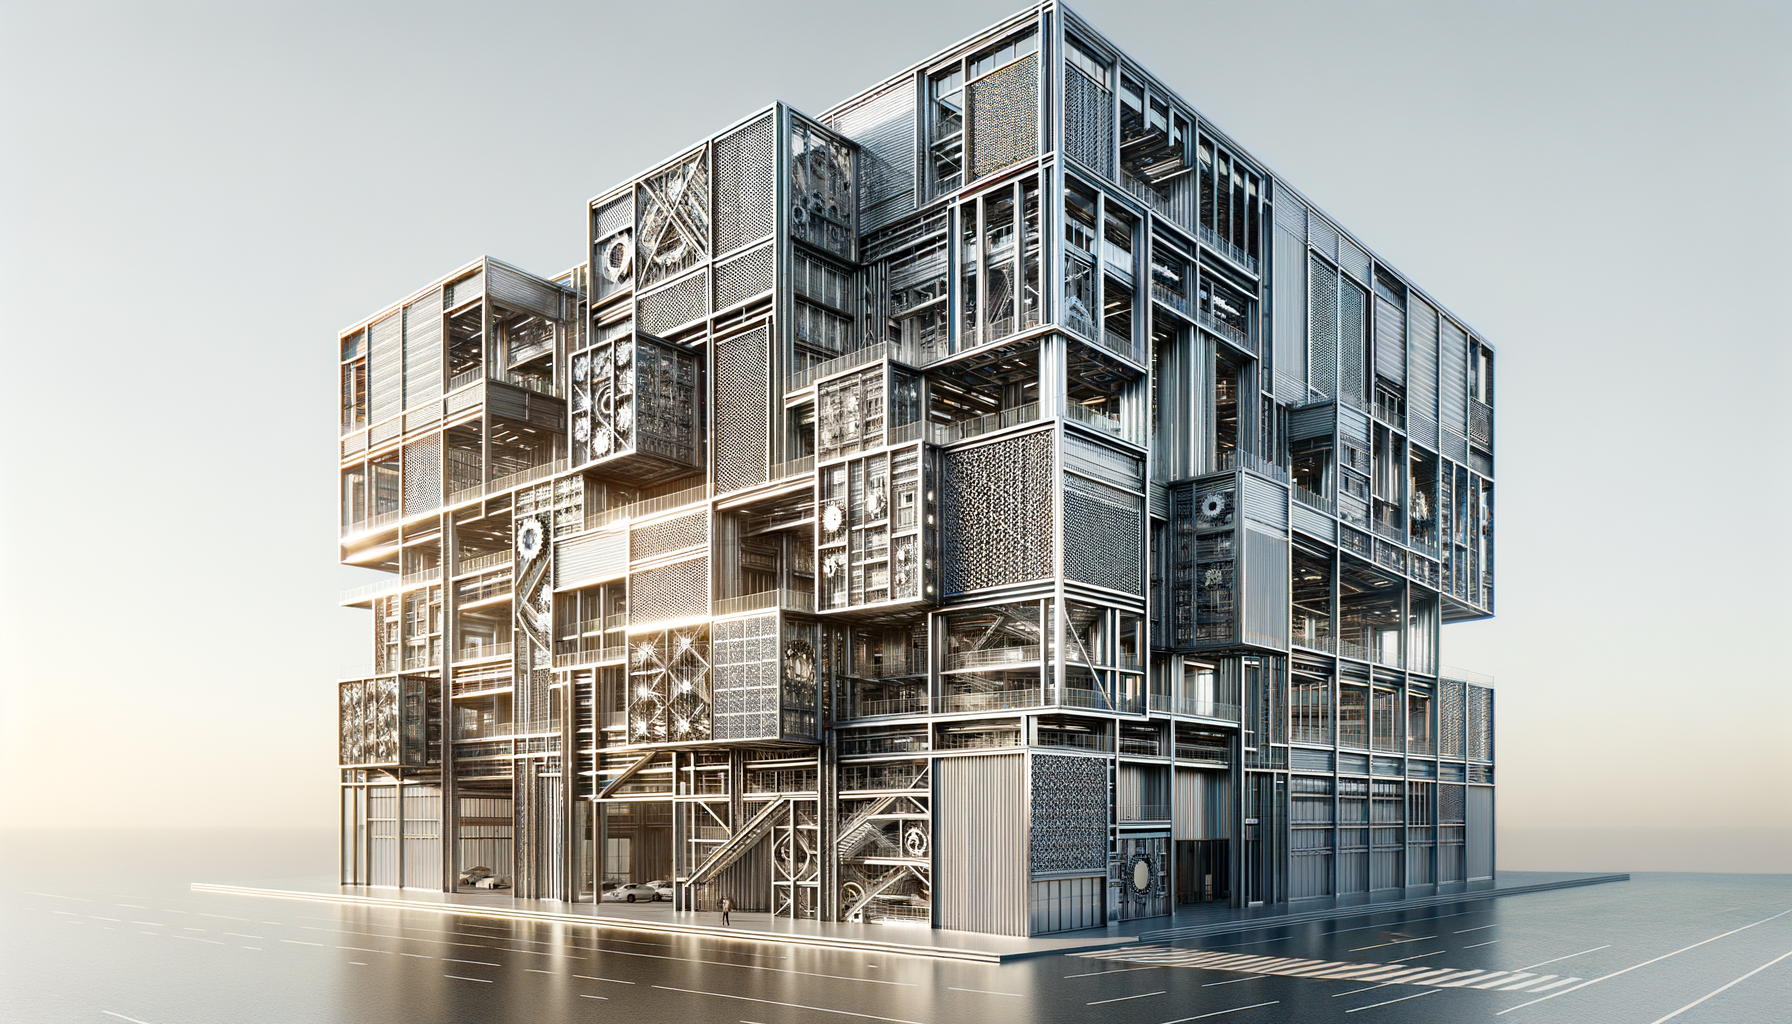
As you plan your building project, incorporating energy-efficient systems should be a top priority. These systems not only reduce your carbon footprint but also lead to substantial cost savings over time. You might consider installing energy-efficient HVAC systems, which can significantly lower heating and cooling costs while maintaining a comfortable indoor climate. Additionally, using smart thermostats can optimize energy usage by adjusting temperatures based on occupancy patterns.
Another aspect to consider is the integration of renewable energy sources, such as solar panels. By harnessing solar energy, you can further decrease reliance on traditional power sources and contribute to a more sustainable future. As you explore these options, remember that investing in energy-efficient systems is not just about immediate savings; it’s also about creating a building that aligns with modern environmental standards and appeals to eco-conscious occupants.
Selecting Durable and Low-Maintenance Materials
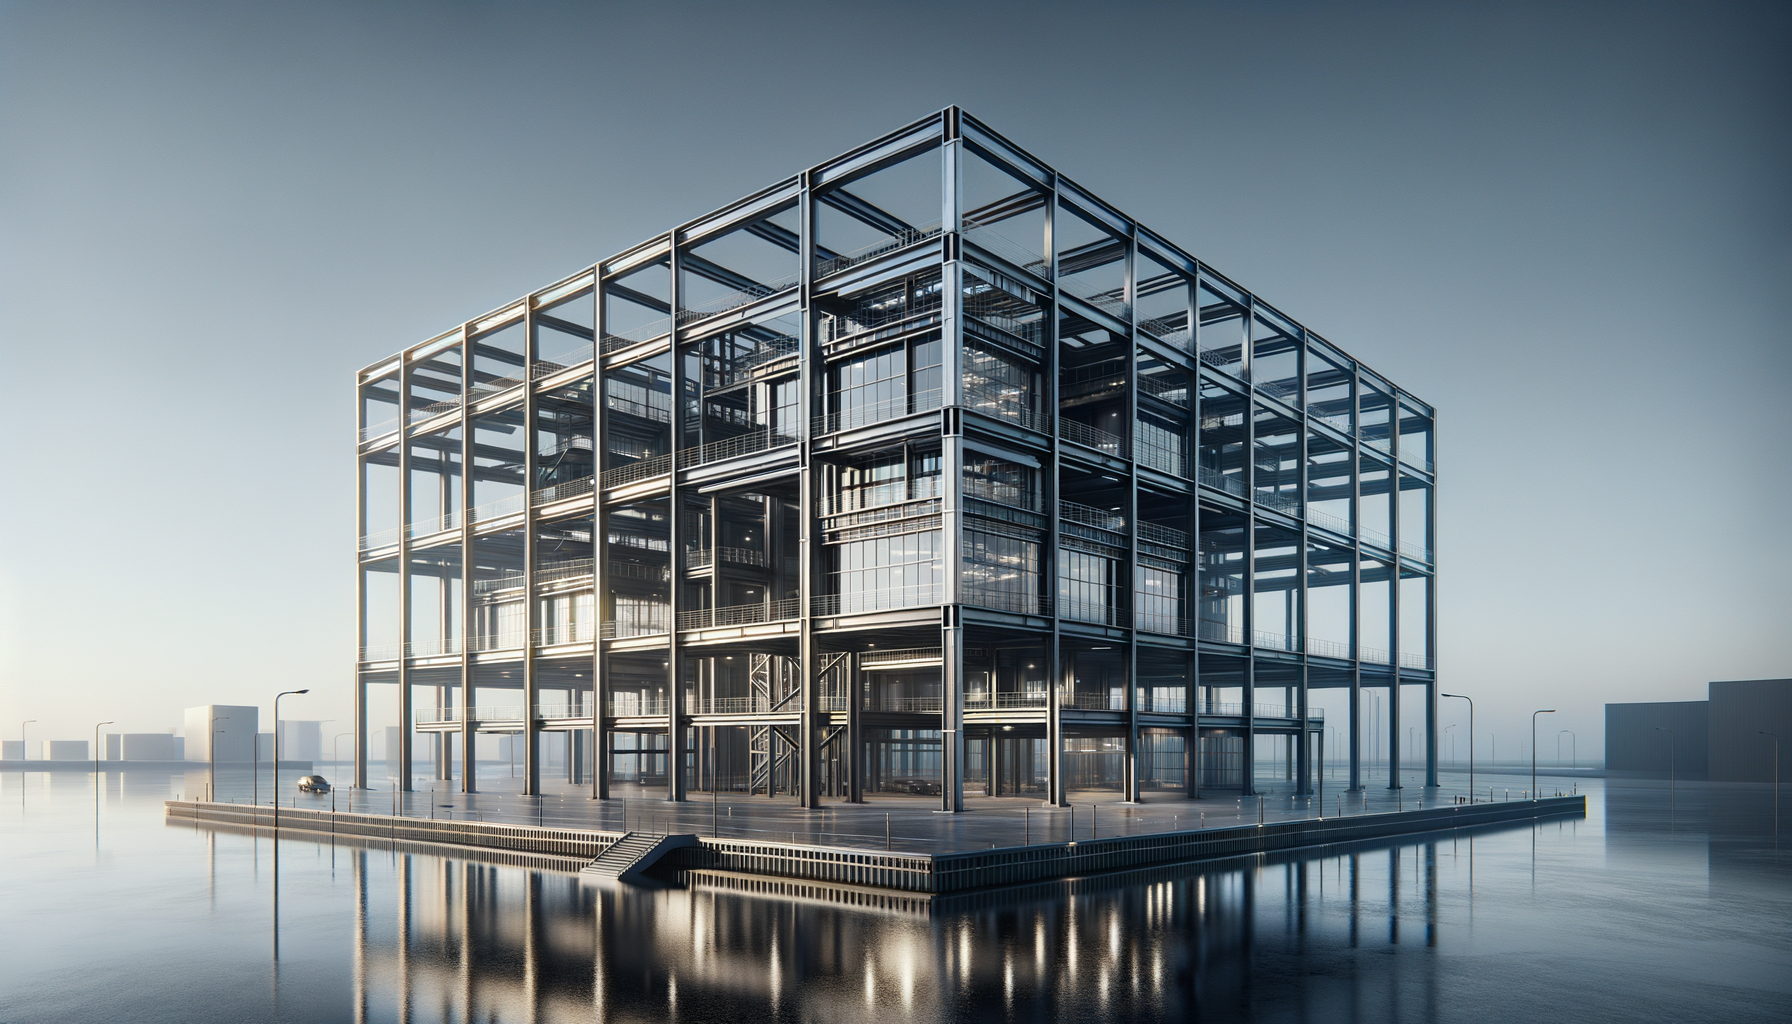
When it comes to building materials, durability and low maintenance should be at the forefront of your decision-making process. You want to choose materials that can withstand the test of time while requiring minimal upkeep. For instance, metal roofing and siding are excellent choices due to their longevity and resistance to harsh weather conditions. These materials not only enhance the building’s aesthetic appeal but also reduce maintenance costs over the years.
In addition to metal, consider other low-maintenance options such as fiber-cement siding or high-performance vinyl windows. These materials are designed to resist fading, warping, and other common issues associated with traditional building materials. By selecting durable options from the outset, you can ensure that your building remains in excellent condition with less effort over time. This approach not only saves you money but also contributes to a more sustainable construction practice by reducing waste associated with repairs and replacements.
For those interested in the intricacies of Metal Building Design, a valuable resource can be found in an article discussing the various options available for metal carports in Boundary County, Idaho. This piece highlights not only the benefits of metal structures but also provides insights into installation and customization. To explore more about this topic, you can read the full article on metal carports for sale near Boundary County, ID.
Optimizing Natural Light and Ventilation
| Aspect | Metric |
|---|---|
| Structural Design | Load-bearing capacity |
| Energy Efficiency | Insulation R-value |
| Cost | Cost per square foot |
| Durability | Corrosion resistance |
Natural light and ventilation are crucial elements in creating a comfortable and inviting space. As you design your building, think about how you can maximize these features to enhance the overall experience for occupants. Large windows, skylights, and strategically placed openings can flood interior spaces with sunlight, reducing reliance on artificial lighting and creating a warm atmosphere. You might also consider incorporating operable windows or vents that allow fresh air to circulate throughout the building.
Optimizing natural light and ventilation not only improves aesthetics but also has significant health benefits. Studies have shown that access to natural light can boost mood and productivity while improving overall well-being. Additionally, proper ventilation helps maintain indoor air quality by reducing humidity levels and preventing the buildup of pollutants. As you plan your design, prioritize these elements to create a healthier and more enjoyable environment for everyone who uses the space.
Implementing Efficient Insulation
Metal carports and buildings are available in a variety of styles, check them out at Buildings.
Efficient insulation is a critical component of any building project aimed at energy efficiency and comfort. As you consider insulation options, think about how they will impact both heating and cooling costs over time. High-quality insulation materials can significantly reduce energy consumption by minimizing heat transfer between the interior and exterior of the building. This means that during hot summers or cold winters, your HVAC system won’t have to work as hard to maintain a comfortable temperature.
In addition to traditional insulation methods, consider advanced options such as spray foam or insulated concrete forms (ICFs). These materials provide superior thermal performance and can help create a more airtight building envelope. By investing in efficient insulation from the beginning, you not only enhance energy efficiency but also contribute to a quieter indoor environment by reducing noise transmission from outside.
Designing for Future Expansion
As you embark on your building project, it’s wise to consider future expansion possibilities from the outset. Designing with flexibility in mind allows you to adapt to changing needs without undergoing extensive renovations later on. You might incorporate modular elements or leave space for additional rooms or facilities that can be added as demand grows. This foresight can save you time and money in the long run while ensuring that your building remains relevant for years to come.
Moreover, planning for future expansion can enhance your property’s value. A building designed with growth in mind is more attractive to potential buyers or tenants who may appreciate the opportunity for customization or expansion. As you develop your plans, think about how you can create a structure that not only meets current needs but also accommodates future growth seamlessly.
Streamlining Workflow and Traffic Flow
Efficient workflow and traffic flow are essential considerations in any building design, particularly in commercial spaces where productivity is key. As you plan your layout, think about how people will move through the space and how different areas will interact with one another. Creating clear pathways and minimizing bottlenecks can enhance efficiency and reduce frustration for occupants.
You might also consider zoning different areas based on their functions—such as separating quiet workspaces from collaborative areas—to further streamline operations. By prioritizing workflow in your design, you create an environment that supports productivity while ensuring that occupants feel comfortable navigating through the space.
Integrating Advanced Technology and Automation
In today’s fast-paced world, integrating advanced technology into your building design is essential for staying competitive and efficient. Smart building systems can automate various functions such as lighting, heating, cooling, and security, allowing for greater control over energy usage and enhancing occupant comfort. As you explore technology options, think about how automation can simplify daily operations while providing valuable data insights.
Additionally, consider incorporating features like smart sensors that adjust lighting based on occupancy or temperature controls that learn user preferences over time. These advancements not only improve efficiency but also create a more responsive environment tailored to individual needs. By embracing technology in your design, you position your building as a forward-thinking space ready for the future.
Considering Environmental Impact and Sustainability
As awareness of environmental issues continues to grow, considering sustainability in your building project is more important than ever. You should evaluate how your design choices impact the environment throughout the entire lifecycle of the building—from construction through operation and eventual demolition or repurposing. Opting for sustainable materials sourced from responsible suppliers can significantly reduce your ecological footprint.
Moreover, implementing water-saving fixtures and systems can further enhance sustainability efforts by conserving precious resources. Rainwater harvesting systems or greywater recycling can be integrated into your design to minimize water waste while promoting responsible usage practices among occupants. By prioritizing environmental impact in your project, you contribute positively to the planet while creating a space that resonates with eco-conscious users.
Collaborating with Experienced Metal Building Designers
Finally, collaborating with experienced metal building designers is crucial for bringing your vision to life effectively. These professionals possess specialized knowledge about metal construction techniques and materials that can enhance both functionality and aesthetics in your project. By working closely with them, you gain access to valuable insights that can streamline the design process while ensuring compliance with local regulations.
Additionally, experienced designers can help you navigate potential challenges that may arise during construction, providing solutions that align with your goals while staying within budget constraints. Their expertise allows you to make informed decisions about materials, layout, and systems integration—ultimately leading to a successful project outcome that meets your needs now and into the future.
In conclusion, embarking on a building project requires careful consideration of various factors ranging from purpose and design elements to sustainability practices and technology integration. By prioritizing these aspects throughout your planning process, you create a space that not only meets current demands but also adapts seamlessly to future needs while contributing positively to both occupants’ experiences and environmental sustainability.
FAQs
What are the benefits of metal building design?
Metal building design offers several benefits, including durability, cost-effectiveness, energy efficiency, and design flexibility. Metal buildings are also resistant to fire, termites, and mold.
What are the common uses of metal building design?
Metal building design is commonly used for various purposes such as industrial facilities, warehouses, agricultural buildings, commercial structures, and even residential homes. It is also popular for recreational facilities, retail spaces, and office buildings.
What are the different types of metal building systems?
There are several types of metal building systems, including pre-engineered metal buildings, steel frame construction, metal building kits, and metal building components. Each type offers different advantages and can be tailored to specific project requirements.
What factors should be considered in metal building design?
When designing a metal building, factors such as building codes and regulations, site conditions, environmental considerations, structural requirements, and aesthetic preferences should be taken into account. It is important to work with experienced professionals to ensure a successful design.
How can I find a reputable metal building design company?
To find a reputable metal building design company, it is important to research and compare different companies, read customer reviews and testimonials, check their portfolio of past projects, and inquire about their experience, certifications, and warranties. It is also beneficial to request quotes and discuss specific project requirements with potential companies.
