
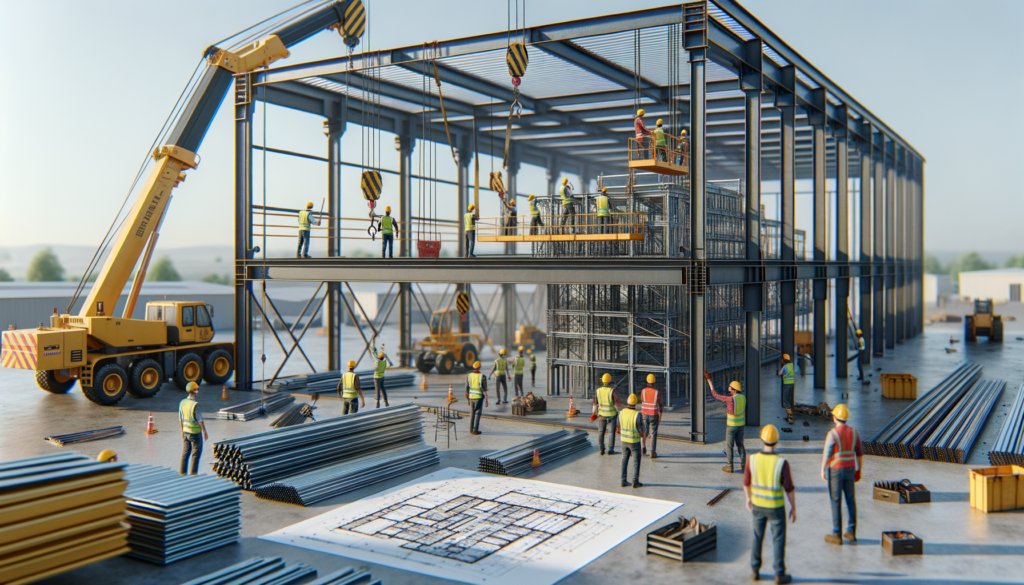
Before embarking on the construction of a metal building, whether it’s a carport, garage, barn, or RV cover, thorough planning and preparation are essential. This initial phase sets the foundation for a successful project. Start by defining the purpose of your structure. Are you looking for a simple carport to protect your vehicle from the elements, or do you need a fully equipped garage for your workshop? Understanding your needs will guide your decisions throughout the process.
Next, consider the size and layout of your building. Take into account local zoning laws and building codes, which can vary significantly from one area to another. Researching these regulations early on can save you time and money later. Additionally, think about the materials you want to use. Metal buildings are known for their durability and low maintenance, but they come in various grades and finishes. Consulting with industry experts, such as Mike Daniels, owner of Metal Carports and Buildings, can provide valuable insights into the best options for your specific needs.
For those interested in the metal building installation process, a comprehensive resource can be found in the article about metal buildings available near Payette County, Idaho. This article provides valuable insights into local options and considerations for installation, which can complement the step-by-step guide on the installation process. To explore this further, visit the article here: Metal Buildings Near Payette County, Idaho.
Site Evaluation and Foundation Construction
Once you have a clear plan in place, the next step is to evaluate the site where your building will be constructed. This involves assessing the land for factors such as drainage, soil type, and accessibility. A well-drained site is crucial to prevent water accumulation that could undermine your structure over time. If you’re unsure about the soil quality, consider hiring a geotechnical engineer to conduct a soil test.
After evaluating the site, it’s time to construct a solid foundation. The type of foundation you choose will depend on the size and purpose of your building. Common options include concrete slabs, piers, or footings. A concrete slab is often recommended for metal buildings due to its strength and stability. Ensure that the foundation is level and meets local building codes to support the weight of the structure and withstand environmental factors like snow load and wind load.
Ordering and Delivery of Materials
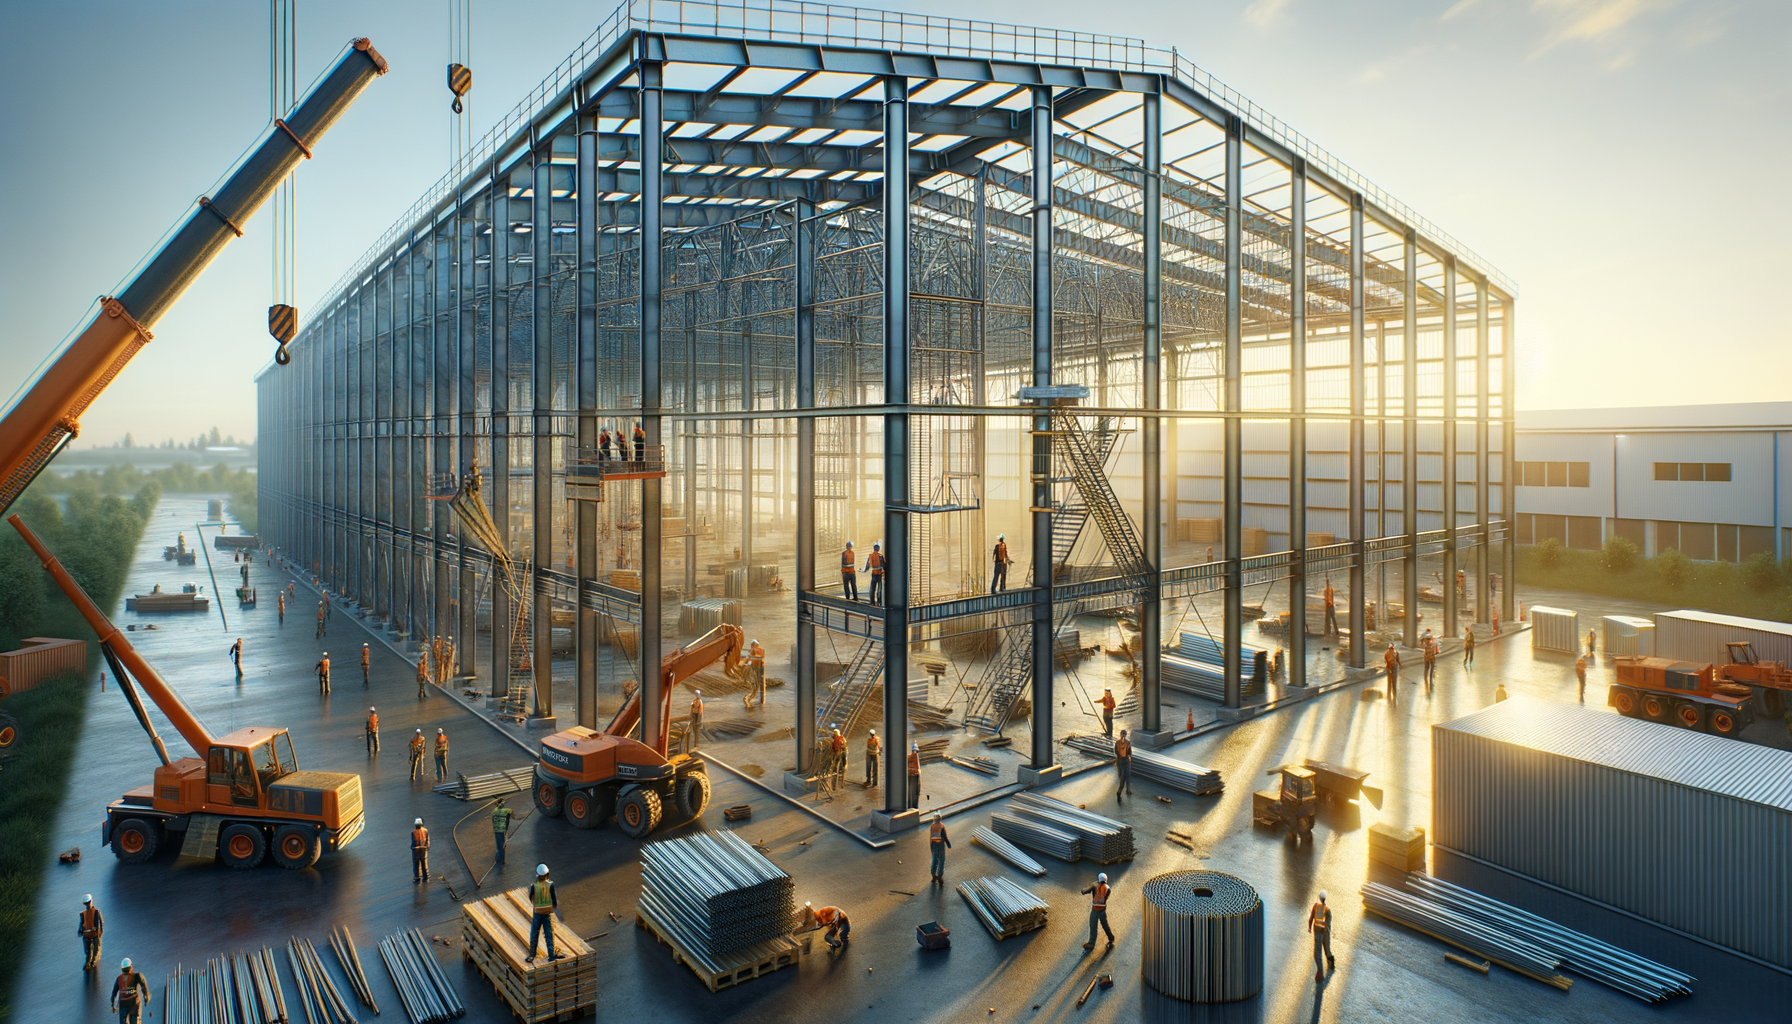
With your site prepared and foundation laid, you can move on to ordering materials. This step involves selecting high-quality metal components that meet industry standards for durability and safety. When ordering, consider factors such as gauge thickness, corrosion resistance, and insulation options. It’s essential to work with reputable suppliers who can provide certified materials that comply with local building codes.
Delivery logistics are also crucial during this phase. Coordinate with your supplier to ensure timely delivery of materials to avoid delays in construction. Be mindful of any potential obstacles that could hinder access to your site, such as narrow roads or inclement weather conditions. Having a clear plan for material storage on-site will help keep everything organized and ready for assembly.
Erecting the Frame
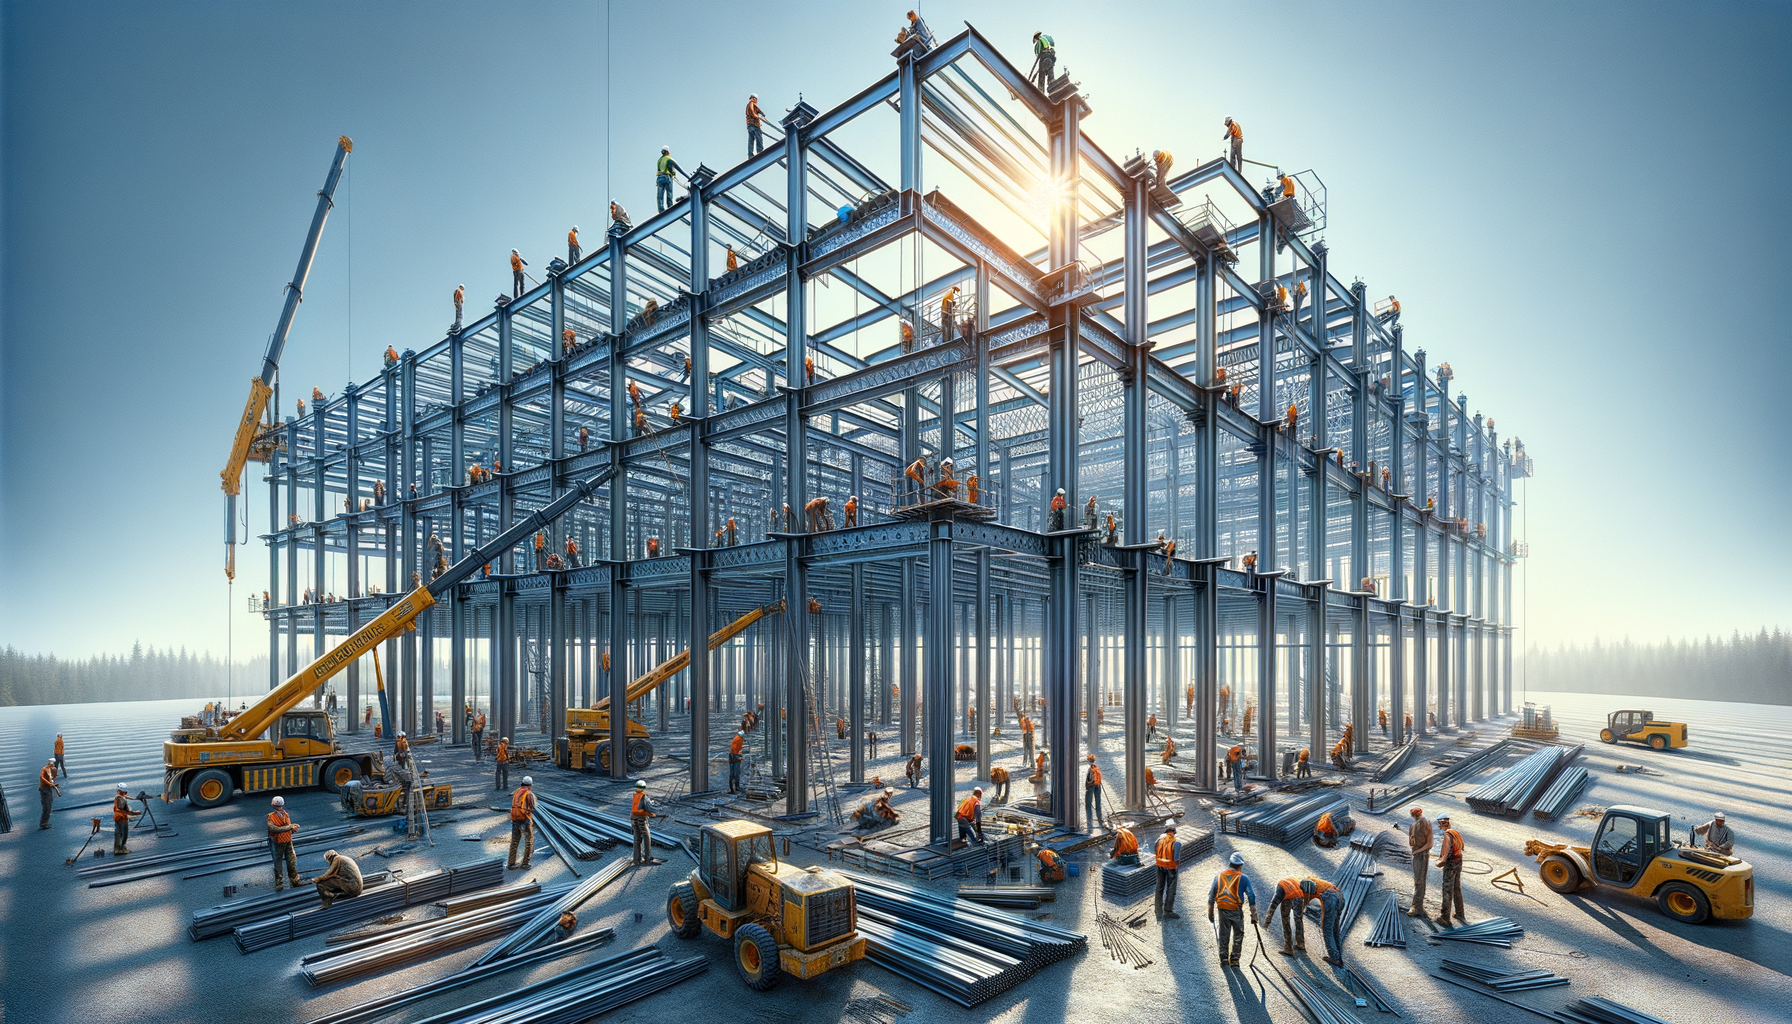
The next step in constructing your metal building is erecting the frame. This process typically begins with assembling the vertical columns and horizontal beams that form the skeleton of your structure. It’s important to follow the manufacturer’s instructions carefully during this phase to ensure proper alignment and stability. Using a level and measuring tools will help maintain accuracy throughout the assembly.
Once the frame is up, it’s essential to secure it properly to the foundation. This may involve bolting or welding components together, depending on the design specifications. Properly securing the frame not only enhances structural integrity but also ensures that it can withstand environmental stresses such as high winds or heavy snowfall. Engaging experienced contractors or builders can be beneficial at this stage to ensure everything is done correctly.
If you’re interested in understanding the intricacies of the metal building installation process, you might find it helpful to explore a related article that discusses custom metal buildings available near Lewis and Clark County, MT. This resource provides valuable insights into the various options and considerations for those looking to invest in a metal structure. You can read more about it here.
Roof and Wall Installation
| Step | Description |
|---|---|
| 1 | Site Preparation: Clearing and leveling the ground where the metal building will be installed. |
| 2 | Foundation Installation: Pouring concrete or setting up the foundation for the metal building. |
| 3 | Frame Assembly: Erecting the metal frame of the building, including columns, beams, and trusses. |
| 4 | Wall and Roof Installation: Attaching the metal panels to create the walls and roof of the building. |
| 5 | Door and Window Installation: Adding doors, windows, and other openings to the building. |
| 6 | Finishing Touches: Adding insulation, interior finishes, and any additional features. |
With the frame securely in place, you can move on to installing the roof and walls of your metal building. The roofing material you choose should be durable and capable of handling local weather conditions. Options include corrugated metal panels or standing seam roofs, both of which offer excellent protection against rain and snow.
When installing walls, consider insulation options if climate control is a priority for your building’s intended use. Insulated panels can help regulate temperature and reduce energy costs in the long run. Ensure that all panels are securely fastened to prevent leaks or drafts. Proper installation techniques are crucial here; any gaps or misalignments can lead to significant issues down the line.
Insulation and Vapor Barrier Installation
Metal carports and buildings are a great investment for your property, visit https://metalcarportsandbuildings.com/building-styles/ to explore different building styles.
Insulation plays a vital role in maintaining a comfortable environment within your metal building, especially if it will be used for activities like workshops or storage of temperature-sensitive items. There are various insulation materials available, including fiberglass batts, spray foam, or rigid foam boards. Each option has its pros and cons regarding cost, R-value (thermal resistance), and ease of installation.
In addition to insulation, installing a vapor barrier is essential in areas with high humidity or temperature fluctuations. A vapor barrier helps prevent moisture from penetrating walls and ceilings, which can lead to mold growth and structural damage over time. Make sure to install this barrier correctly, sealing all seams and edges to maximize its effectiveness.
Door and Window Installation
After completing insulation work, it’s time to install doors and windows in your metal building. The choice of doors—whether roll-up doors for garages or standard entry doors—will depend on your specific needs. Ensure that all doors are properly sealed to prevent drafts and moisture intrusion.
Windows not only provide natural light but also enhance ventilation within your building. When selecting windows, consider energy-efficient options that can help reduce heating and cooling costs over time. Proper installation is key; ensure that all frames are level and securely fastened to prevent leaks.
Electrical and Plumbing Installation
If your metal building will require electrical or plumbing systems, this is the stage where those installations take place. Begin by planning out your electrical layout based on how you intend to use the space. This includes determining where outlets, switches, and lighting fixtures will be located.
For plumbing installations, consider factors such as water supply lines and drainage systems if applicable. It’s crucial to hire licensed professionals for these installations to ensure compliance with local codes and safety standards. Properly installed electrical and plumbing systems will enhance functionality while ensuring safety within your building.
Interior Finishing
Once all major installations are complete, you can focus on interior finishing touches that will make your metal building functional and aesthetically pleasing. This may include drywall installation, painting walls, or adding flooring materials such as concrete sealants or tiles.
Consider how you plan to use the space when making finishing decisions. For example, if you’re creating a workshop area, durable flooring that can withstand heavy equipment may be necessary. Additionally, think about storage solutions like shelving or cabinets that can help keep your space organized.
Exterior Finishing
The exterior finishing of your metal building is just as important as the interior work. This phase involves applying protective coatings or paint to enhance durability against weather elements while also improving aesthetics. Choose colors that complement your property or blend well with the surrounding environment.
Landscaping around your building can also enhance its visual appeal while providing functional benefits like improved drainage or erosion control. Consider planting trees or shrubs that can provide shade or windbreaks for added protection against harsh weather conditions.
Final Inspection and Completion
The final step in constructing your metal building is conducting a thorough inspection before declaring it complete. This involves checking all aspects of construction—from structural integrity to electrical systems—to ensure everything meets local codes and safety standards.
Once you’re satisfied with the inspection results, it’s time to finalize any necessary paperwork with local authorities regarding permits or inspections completed during construction. After this step is complete, you can officially enjoy your new metal building—whether it’s for personal use or as part of a business operation.
In conclusion, constructing a metal building requires careful planning, attention to detail, and adherence to local regulations throughout each phase of construction. By following these steps diligently—from site evaluation through final inspection—you can create a durable structure that meets your needs for years to come. For more information on best practices in metal building construction, consider visiting organizations like the Metal Building Manufacturers Association (MBMA) or consulting with industry experts who can provide tailored advice based on your specific project requirements.
FAQs
What are the steps involved in the metal building installation process?
The metal building installation process typically involves site preparation, foundation installation, framing assembly, roof and wall installation, and finishing touches such as insulation and interior finishes.
What are the key considerations for site preparation in metal building installation?
Site preparation for metal building installation involves clearing the area, leveling the ground, and ensuring proper drainage. It is important to also consider local building codes and obtain necessary permits before beginning the installation process.
What are the different types of foundations used in metal building installation?
Common types of foundations used in metal building installation include concrete slab, pier and beam, and concrete piers. The choice of foundation depends on factors such as soil conditions, building size, and local building codes.
What are the main components of a metal building frame?
The main components of a metal building frame include primary structural elements such as columns and rafters, secondary structural elements such as girts and purlins, and bracing elements for stability and strength.
What are some important considerations for roof and wall installation in metal building construction?
When installing the roof and walls of a metal building, it is important to consider factors such as weatherproofing, insulation, and proper sealing to ensure the building is protected from the elements and energy efficient. Additionally, proper safety measures should be followed during installation.
