
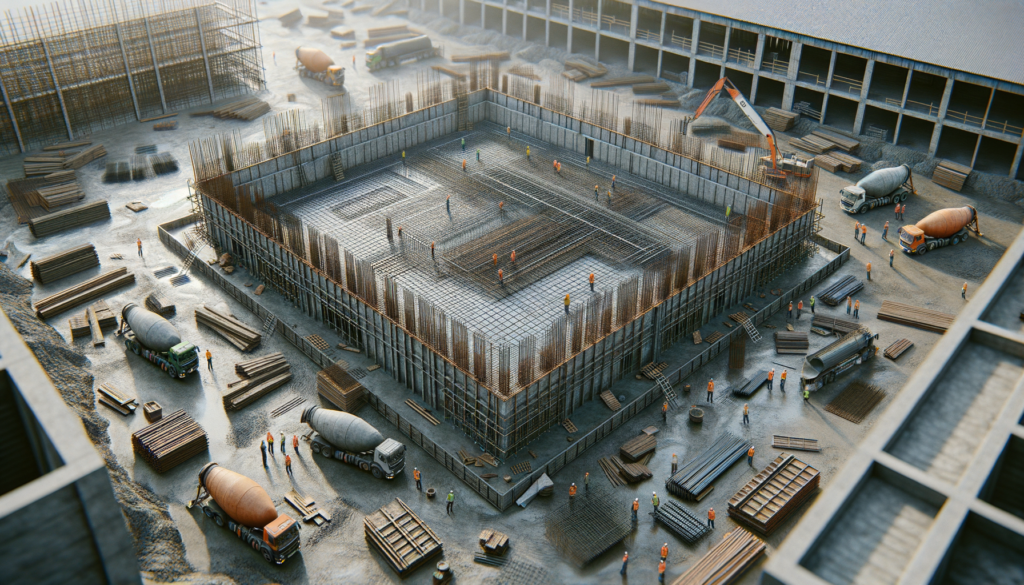
When embarking on the journey of constructing a metal building, one of the most critical aspects to consider is the quantity of concrete required for the foundation. A solid foundation is essential for the longevity and stability of any structure, and this is especially true for metal buildings, which can be subject to various environmental stresses. Properly calculating the amount of concrete needed not only ensures that your building will stand the test of time but also helps you avoid unnecessary expenses and delays during construction.
Using the right amount of concrete is vital for several reasons. First, an insufficient quantity can lead to structural issues, such as cracking or settling, which can compromise the integrity of your metal building. Conversely, overestimating your needs can result in wasted materials and increased costs. Therefore, understanding how to accurately assess your concrete requirements is a fundamental step in the construction process.
When planning the construction of a metal building, understanding the amount of concrete required is crucial for ensuring a stable foundation. For those considering metal garages, a related article that provides valuable insights is available at Metal Garages for Sale Near Garfield County, Utah. This resource not only discusses the specifics of metal garage options but also touches on the importance of proper installation, including the concrete foundation needed to support these structures effectively.
Calculating the Concrete Needs for a Metal Building
To determine how much concrete you will need for your metal building, you must first establish the dimensions of the foundation. This typically involves measuring the length and width of the building and deciding on the thickness of the concrete slab. For example, if you are constructing a 30-foot by 40-foot metal building with a standard slab thickness of 4 inches, you can calculate the volume of concrete required using the formula: Volume = Length × Width × Thickness.
In this case, you would convert all measurements to feet: 30 feet × 40 feet × (4 inches ÷ 12 inches/foot) = 40 cubic feet of concrete. To convert cubic feet to cubic yards (the standard measurement for concrete), divide by 27 (since there are 27 cubic feet in a cubic yard). Thus, you would need approximately 1.48 cubic yards of concrete for your foundation. It’s always wise to add a little extra to account for spillage or minor miscalculations, so rounding up to 1.5 or even 2 cubic yards would be prudent.
Factors Affecting Concrete Quantity
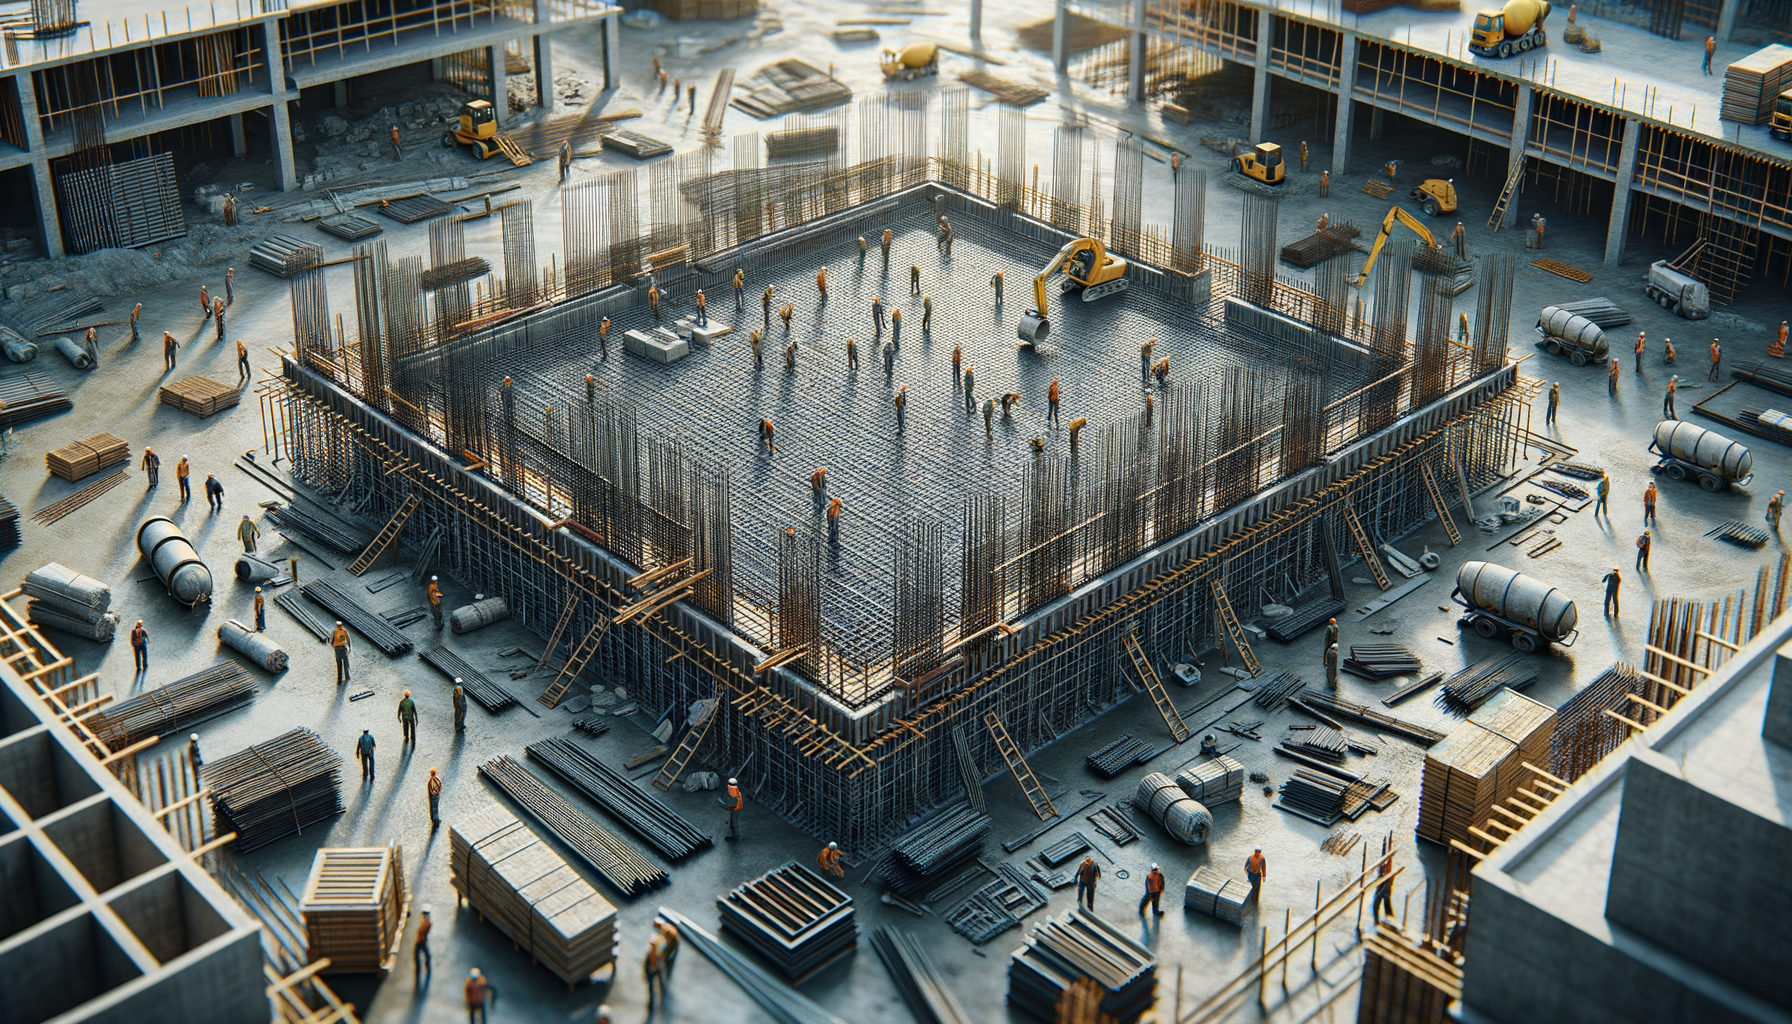
Several factors can influence the amount of concrete needed for your metal building’s foundation. One significant factor is the type of soil on your property. If you have sandy or loose soil, you may need a thicker slab to provide adequate support. Conversely, if your land has solid, compacted soil, a thinner slab may suffice. Additionally, local climate conditions can play a role; areas with heavy snowfall or high winds may require more robust foundations to withstand these forces.
Another factor to consider is the intended use of your metal building. For instance, if you plan to use it as a workshop or storage facility for heavy equipment, you may need a thicker slab to accommodate the additional weight. On the other hand, if it’s simply a carport or shed for lighter items, a standard thickness may be adequate. Always take into account any future modifications or uses that could affect load requirements.
Determining the Thickness of the Concrete Slab
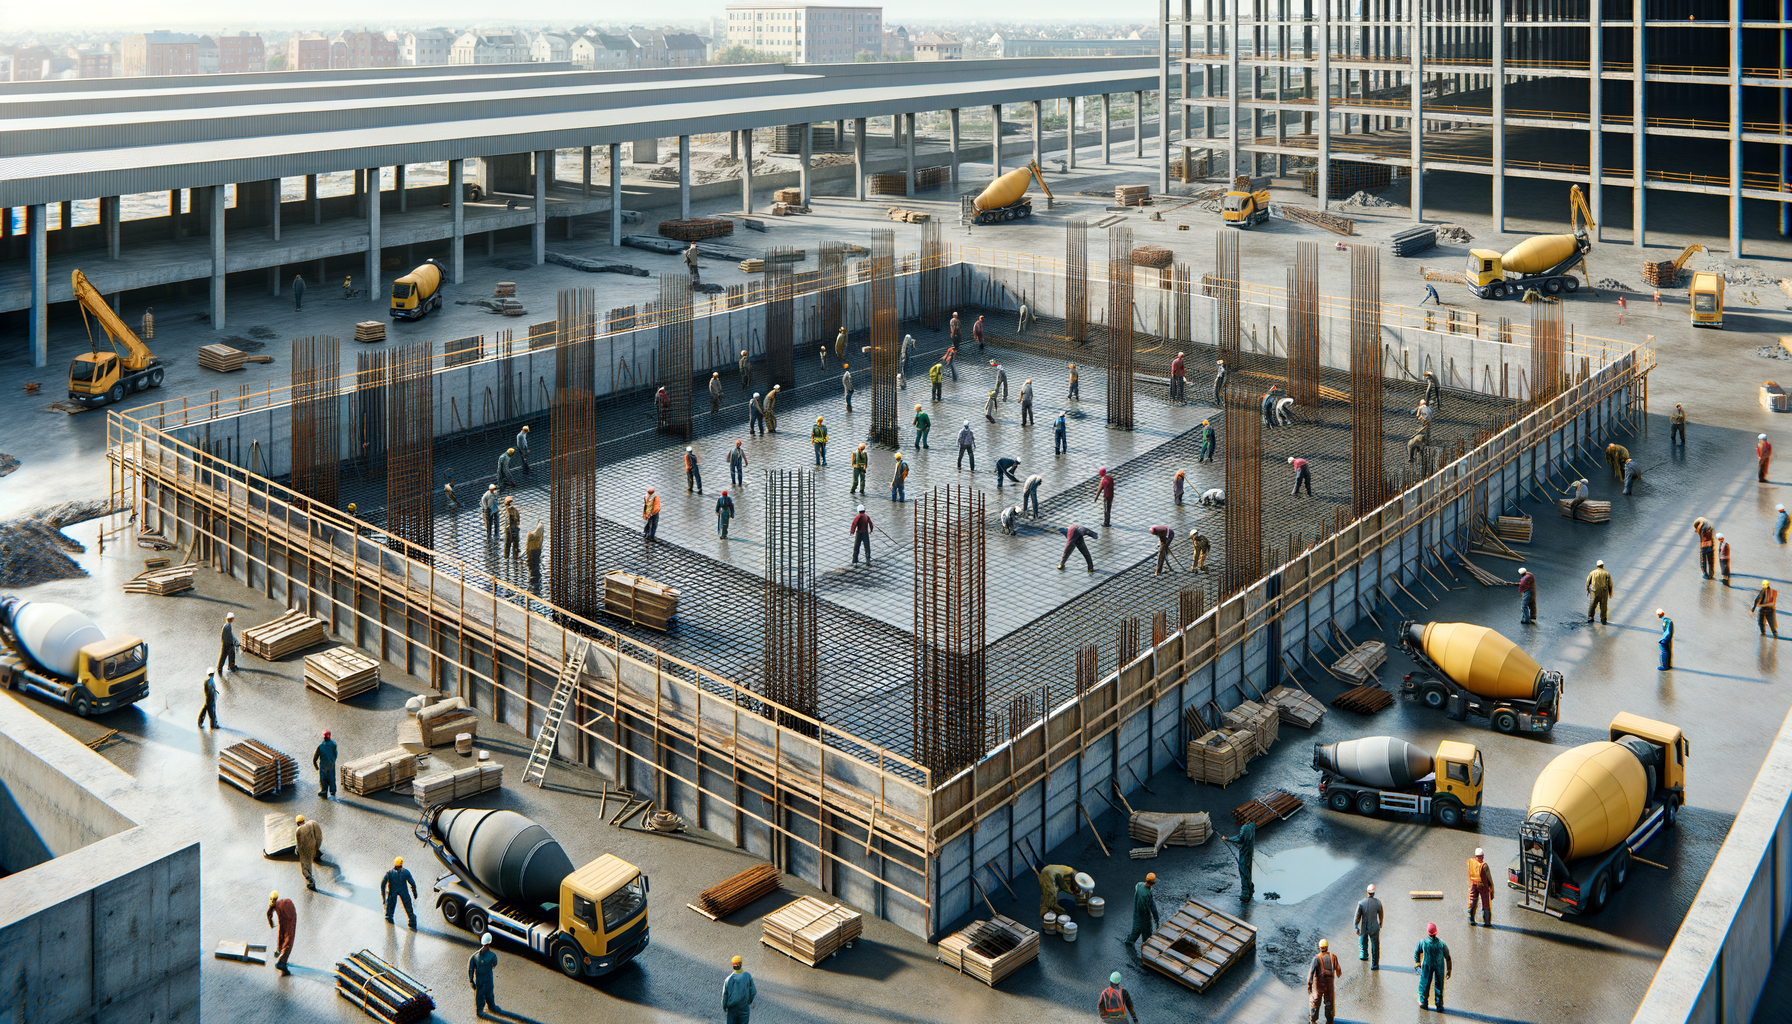
The thickness of your concrete slab is crucial for ensuring that it can support the weight of your metal building and any additional loads it may encounter over time. Standard thicknesses range from 4 inches to 6 inches for most residential and light commercial applications. However, if your building will house heavy machinery or vehicles, you might want to consider increasing the thickness to 6 inches or more.
To determine the appropriate thickness, consult local building codes and regulations, as they often provide guidelines based on regional conditions and typical usage scenarios. Additionally, consider consulting with an engineer or contractor who can assess your specific situation and recommend a suitable thickness based on factors such as soil type, load requirements, and climate conditions.
When planning the construction of a metal building, understanding the amount of concrete required is crucial for ensuring a stable foundation. For those interested in exploring related topics, you might find this article on metal garages particularly useful, as it provides insights into the installation process and considerations for different types of structures. Proper preparation and knowledge can make a significant difference in the overall success of your project.
Considering the Load-Bearing Capacity
| Building Size | Concrete Thickness | Concrete Volume |
|---|---|---|
| 20′ x 20′ | 4 inches | 2.96 cubic yards |
| 30′ x 40′ | 6 inches | 13.33 cubic yards |
| 40′ x 60′ | 8 inches | 44.44 cubic yards |
Understanding the load-bearing capacity of your concrete slab is essential for ensuring that it can support not only the weight of the metal building itself but also any additional loads that may be placed on it over time. This includes factors such as snow loads in winter or heavy equipment stored inside. The load-bearing capacity is influenced by several factors, including the quality of the concrete mix used and the thickness of the slab.
To ensure that your foundation can handle these loads, it’s advisable to consult with a structural engineer who can perform calculations based on your specific design and local conditions. They will consider factors such as soil bearing capacity and environmental stresses to provide recommendations tailored to your project.
When planning the foundation for your metal building, understanding the amount of concrete required is crucial for ensuring stability and durability. For those interested in exploring related topics, you might find this article on metal barns particularly useful, as it discusses installation considerations that can impact your concrete needs. Proper preparation and knowledge can make a significant difference in the success of your project.
Accounting for Additional Concrete Needs
Sure, here is the sentence with the clickable link:
Please visit our website to Request a Free No Obligation Quote: https://metalcarportsandbuildings.com/contact
In addition to calculating the concrete required for the main foundation slab, it’s essential to account for any additional concrete needs that may arise during construction. This could include footings for walls, curbs around the perimeter, or even pathways leading up to your metal building. Each of these elements will require additional concrete, so it’s crucial to factor them into your overall calculations.
For example, if you plan to install footings that are 2 feet wide and 1 foot deep around the perimeter of your building, you’ll need to calculate their volume separately and add it to your total concrete requirement. By considering these additional needs upfront, you can avoid surprises later in the construction process.
Consulting with a Professional
While it’s possible to estimate your concrete needs on your own, consulting with a professional can provide invaluable insights and ensure that you’re making informed decisions throughout the process. A qualified contractor or structural engineer can help you assess your site conditions, recommend appropriate slab thicknesses, and calculate load requirements based on your specific project.
Additionally, professionals can assist with obtaining necessary permits and ensuring compliance with local building codes. This not only streamlines the construction process but also helps prevent costly mistakes that could arise from miscalculations or misunderstandings about regulations.
Choosing the Right Type of Concrete
Selecting the right type of concrete is another critical aspect of ensuring a successful foundation for your metal building. There are various types of concrete mixes available, each designed for specific applications and performance characteristics. For instance, if you live in an area prone to freeze-thaw cycles, you may want to choose a mix that includes additives to enhance durability and resistance to cracking.
Additionally, consider whether you need reinforced concrete, which incorporates steel rebar or wire mesh to improve strength and load-bearing capacity. This is particularly important for heavier structures or those subject to significant stress over time. Discussing these options with your contractor will help ensure that you select a mix that meets both your performance needs and budget constraints.
Ensuring Proper Installation and Curing
Once you have determined your concrete needs and selected the appropriate mix, proper installation and curing are essential for achieving optimal results. The installation process involves preparing the site by leveling and compacting the soil before pouring the concrete. It’s crucial to ensure that forms are securely in place and that any reinforcements are correctly positioned before pouring begins.
Curing is equally important; it allows the concrete to gain strength over time by maintaining moisture levels during the hardening process. This typically involves covering the slab with wet burlap or plastic sheeting for several days after pouring. Proper curing not only enhances durability but also minimizes cracking and other issues that could compromise your foundation.
Budgeting for Concrete Costs
Budgeting for concrete costs involves more than just calculating how much material you’ll need; it also requires considering labor costs, equipment rentals, and any additional materials required for installation. The price of concrete can vary significantly based on location, quality, and market conditions, so it’s essential to obtain multiple quotes from suppliers in your area.
In addition to material costs, factor in labor expenses associated with pouring and finishing the slab. If you’re hiring professionals for installation, ask for detailed estimates that outline all potential costs upfront. This will help you avoid unexpected expenses down the line and ensure that you stay within budget throughout your project.
Ensuring the Right Amount of Concrete for Your Metal Building
In conclusion, accurately determining the right amount of concrete for your metal building’s foundation is crucial for ensuring its stability and longevity. By understanding how to calculate your needs based on dimensions, thickness requirements, load-bearing capacities, and additional factors like soil conditions and intended use, you can make informed decisions throughout the construction process.
Consulting with professionals can provide valuable insights and help navigate local regulations while ensuring proper installation techniques are followed. With careful planning and consideration of all aspects involved in selecting and pouring concrete, you can create a solid foundation that supports your metal building effectively.
For more information on metal buildings and their foundations or to get a free no-obligation quote tailored to your specific needs, contact us at (435) 250-4446 or visit us at metalcarportsandbuildings.com today!
FAQs
1. How do I calculate the amount of concrete needed for a metal building?
To calculate the amount of concrete needed for a metal building, you will need to determine the size and depth of the concrete footings or slab required for the building. This can be done by consulting the building plans or consulting with a structural engineer.
2. What factors should be considered when determining the amount of concrete needed for a metal building?
Factors to consider when determining the amount of concrete needed for a metal building include the size and weight of the building, the type of foundation required, the local soil conditions, and any additional loads or stresses the building may experience.
3. What are the different types of concrete foundations for metal buildings?
The different types of concrete foundations for metal buildings include slab-on-grade foundations, pier and beam foundations, and frost-protected shallow foundations. The type of foundation required will depend on the specific needs and requirements of the building.
4. How can I ensure that I order the correct amount of concrete for a metal building project?
To ensure that you order the correct amount of concrete for a metal building project, it is important to accurately calculate the volume of concrete needed based on the size and depth of the footings or slab. Consulting with a concrete supplier or contractor can also help ensure that the correct amount is ordered.
5. Are there any additional considerations when pouring concrete for a metal building?
When pouring concrete for a metal building, it is important to consider factors such as proper reinforcement, adequate curing time, and proper drainage to ensure the longevity and stability of the building’s foundation. Consulting with a professional concrete contractor can help address any additional considerations for the specific project.
