
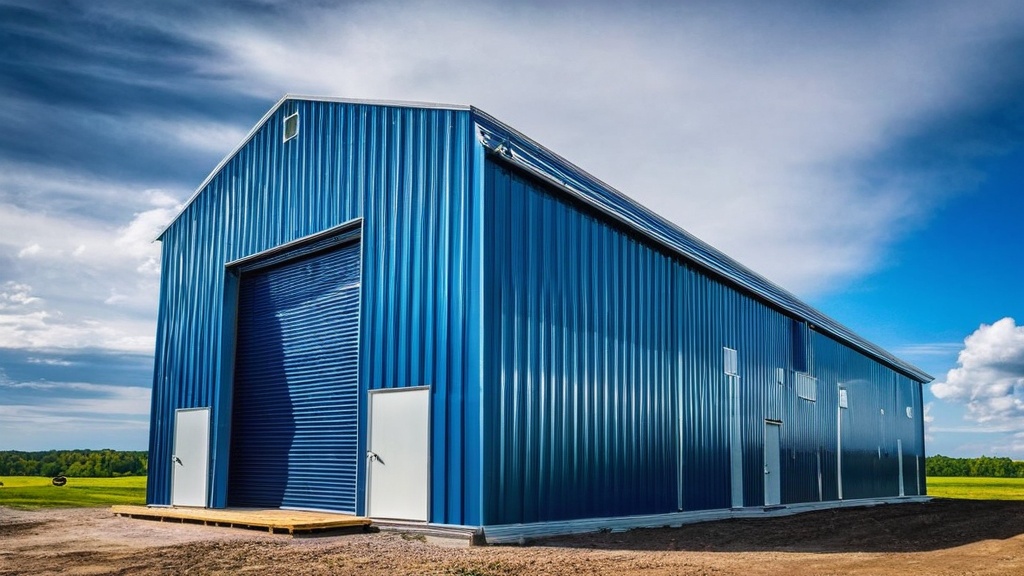
The cost of a metal building in 2026 hinges on a complex interplay of factors, from the size and design to regional building codes and the strength of the steel itself. For homeowners, ranch owners, business owners, and property managers considering steel structures for carports, garages, barns, RV covers, or more extensive commercial buildings, understanding these variables is key to accurate budgeting and project success.
The price tag of a steel building isn’t a single, fixed number. It’s the sum of various components: the raw materials, engineering and design, fabrication, delivery, and installation. Each stage contributes significantly to the final investment.
Steel Frame Cost: The Backbone of Your Structure
The primary cost driver is the steel itself. The gauge of the steel, the type of frame (rigid frame vs. clear span), and the overall dimensions all influence this. Heavier gauge steel, required for larger spans or areas with higher wind and snow loads, will naturally increase material costs.
Wall and Roof Panels: Protection and Durability
The gauge and type of metal panels used for the roof and walls also affect pricing. Standard galvanized steel panels are common, but options like insulated panels or those with enhanced weather resistance come at a premium. The color and finish also play a minor role.
Foundation and Site Preparation: A Crucial Yet Often Overlooked Expense
The foundation is more than just concrete; it’s the anchor for your entire structure. The type of foundation (slab-on-grade, pier, or basement) depends on soil conditions, building intended use, and local codes. Site preparation, including clearing, grading, and ensuring proper drainage, can add substantial costs, especially on uneven or difficult terrain.
Engineering and Certification: Ensuring Structural Integrity
This is where true value lies. Professional engineering ensures your building is designed to withstand local environmental conditions, such as wind and snow.
Wind Load Considerations
Regions prone to high winds require stronger steel framing and more robust anchoring. The design must meet or exceed the wind speed requirements set by local building codes. This often translates to thicker steel members and more closely spaced supports, increasing the overall cost.
Snow Load Requirements
In areas with significant snowfall, roofs need to be engineered to bear the weight of accumulated snow. This can impact roof pitch and the strength of the supporting beams, again influencing material and design costs.
Seismic Zone Impact
If your property is located in a seismically active area, engineering for earthquake resistance will add complexity and cost to the design and fabrication process.
Delivery and Installation: The Final Assembly
Transportation costs vary based on the distance from the fabrication plant to your site. Installation complexity, labor rates, and the need for specialized equipment (like cranes for larger structures) are also major factors. DIY installation can save money, but it requires significant expertise and time.
If you’re considering investing in a metal building in 2026, it’s essential to understand the various factors that can influence the overall cost. A related article that provides valuable insights into the installation of metal structures is available at RV Carports Near Me in Laramie County, WY. This resource discusses the specifics of installation in different regions, which can significantly impact pricing and availability.
Key Factors Influencing Your 2026 Metal Building Price
Beyond the fundamental components, specific choices and external forces shape the final quote for your metal building.
Size and Dimensions: The Obvious Price Shaper
This is straightforward. A larger building requires more steel, more panels, and a more substantial foundation.
Garage Dimensions
A single-car garage (e.g., 12′ x 20′) will cost considerably less than a three-car garage (e.g., 30′ x 30′). The height of the building also plays a role, especially for accommodating taller vehicles or storage needs.
Barn and Agricultural Building Sizes
Barns and agricultural structures can range from modest riding arenas to expansive hay storage facilities. The larger the footprint and height, the higher the cost. For instance, a 40′ x 60′ barn will be significantly more expensive than a 20′ x 30′ structure.
RV Cover and Storage Solutions
RV covers are typically simpler, open-style structures designed to protect vehicles. Their cost is primarily driven by length, width, and height. Enclosed RV garages or workshops will incorporate more structural elements and paneling, increasing the price.
Design Complexity: Beyond the Basic Box
While metal buildings are often associated with straightforward designs, customization adds cost.
Clear Span vs. Interior Supports
Clear span buildings, which offer large, unobstructed interior spaces, require more robust engineering and heavier gauge steel to support the roof without interior columns. Buildings with interior supports are generally more cost-effective but limit interior flexibility.
Gable Roof vs. Vertical Roof
A vertical roof design is generally considered the most durable and best for shedding rain and snow, but it can be more expensive to fabricate than a standard gable roof.
Additional Features: Doors, Windows, Insulation
Every door, window, or custom opening adds to the fabrication and installation complexity. Insulated panels offer significant energy savings but come with a higher upfront cost compared to standard, uninsulated panels.
Location and Local Building Codes: A Critical Determinant
Your geographical location is paramount in determining costs.
Regional Building Codes and Permits
Building codes vary significantly by state, county, and even city. Stricter codes, often found in seismically active areas or regions with extreme weather, mandate stronger materials and more rigorous engineering, thereby increasing costs. Obtaining necessary permits can also involve fees and inspection costs.
Climate Considerations: Snow Load, Wind Speed, and Seismic Activity
As mentioned earlier, the prevailing climate directly impacts the engineering requirements. A building designed for the heavy snow loads of the Rocky Mountains will be engineered differently and likely cost more than one for a milder climate. Similarly, coastal regions with high wind speeds will necessitate a more robust structure.
Manufacturer and Supplier Reputation: Quality Comes at a Price
Not all metal building suppliers are created equal. Established companies with a reputation for quality engineering, durable materials, and excellent customer service may have slightly higher prices, but this often reflects better long-term value and reduced risk of structural issues.
Market Fluctuations in Steel Prices: The Ever-Changing Landscape
The price of steel, like other commodities, can fluctuate based on global demand, raw material costs, and geopolitical events. While contracts can lock in prices, significant market shifts can impact the cost of new builds.
Estimating Your Metal Building Cost in 2026: A Practical Approach
While providing an exact quote without specifics is impossible, we can outline the process for obtaining accurate estimates.
Step 1: Define Your Needs and Get Specific
Before contacting suppliers, clearly define the purpose, size, intended use, and desired features of your metal building.
For Homeowners: Carports, Garages, Workshops
Are you looking to protect a single vehicle from the elements? Do you need a spacious garage with room for a workbench? Or perhaps a dedicated workshop for your hobbies? Clearly defining these needs will guide your size and feature selection.
For Ranch Owners: Barns, Hay Storage, Equipment Shelters
Consider the type and number of animals you need to house, the volume of hay or feed you require storage for, and the size of your farm equipment. These will dictate the dimensions and structural requirements of your barn.
For Business Owners: Warehouses, Storage Facilities, Retail Spaces
The intended commercial use is critical. A light storage facility will have different requirements than a high-traffic retail space or an industrial workshop. Think about loading docks, office spaces, and specific interior layouts.
Step 2: Research Reputable Suppliers and Request Quotes
Identify several well-regarded metal building manufacturers and suppliers in your region.
Prioritizing Local Suppliers vs. National Manufacturers
Local suppliers may offer more personalized service and potentially lower delivery costs if they have fabrication facilities nearby. National manufacturers often have larger production capabilities and a wider range of standard designs. It’s wise to get quotes from both.
Understanding What to Include in Your Quote Request
Provide a detailed list of your requirements: dimensions, intended use, desired roof style, number and type of doors and windows, insulation preferences, and any specific engineering requirements related to wind or snow loads. Be clear about whether you require site preparation and installation services.
Step 3: Compare Apples to Apples: Analyzing Bids
When comparing quotes, look beyond the bottom line.
What’s Included in the Price? Foundation, Delivery, Installation
Ensure each quote clearly itemizes what is included. Some quotes might only cover the pre-fabricated kit, leaving you responsible for the foundation and installation. Others will be all-inclusive.
Material Gauge, Warranty, and Engineering Certifications
Verify the gauge of the steel used, the warranty offered on materials and workmanship, and if the building’s design is certified to meet local building codes.
Step 4: Factor in Potential Hidden Costs
Don’t forget expenses that might not be immediately obvious.
Permit Fees and Inspections
Budget for the cost of building permits and any required inspections throughout the construction process.
Site Preparation and Foundation Variations
As mentioned, site preparation and the chosen foundation type can add significant costs, especially on challenging terrain.
Ancillary Costs: Electrical, Plumbing, Lighting
If your building requires electricity, plumbing, or specialized lighting, these will be additional expenses.
Sure, here is the sentence with the clickable link:
Watch our Expert Metal Carport and Steel Building Installation Videos on YouTube.
Metal Building Cost Breakdown: Average Ranges for 2026 (Estimates)
Providing precise figures is impossible due to the wide range of variables, but here are some estimated cost ranges per square foot for common metal building types in 2026. These are general guidelines and can vary significantly.
Standard Carports and RV Covers
- Estimated Cost per Square Foot: $5 – $15
- Description: These are typically open-sided or partially enclosed structures. Costs depend on height, length, width, and roof style (e.g., A-frame vs. regular).
Residential Garages and Workshops
- Estimated Cost per Square Foot: $15 – $35
- Description: Includes enclosed structures with doors, walls, and a more robust framing system. Insulation, windows, and custom layouts will increase the price.
Agricultural Barns and Storage Buildings
- Estimated Cost per Square Foot: $12 – $25
- Description: Cost varies with size, height, and the need for features like large bay doors, ventilation, or specific interior divisions.
Commercial and Industrial Steel Buildings
- Estimated Cost per Square Foot: $20 – $50+
- Description: Highly variable based on size, clear span requirements, interior build-out, specialized doors (e.g., loading docks), insulation, and local code mandates.
Important Note: These figures are based on current market trends and projected inflation for 2026. Actual prices will depend heavily on the specific factors discussed throughout this article.
If you’re considering investing in a metal building in 2026, understanding the various factors that influence pricing is crucial. A related article that can provide valuable insights is about finding local metal carport installers, which can help you gauge installation costs and options in your area. You can read more about it here. This information can be beneficial as you plan your budget and make informed decisions regarding your metal building project.
Pros and Cons of Metal Buildings
| Building Size | Cost Range |
|---|---|
| Small (up to 1,000 sq ft) | 5,000 – 15,000 |
| Medium (1,000 – 5,000 sq ft) | 15,000 – 50,000 |
| Large (5,000 – 10,000 sq ft) | 50,000 – 100,000 |
| Extra Large (10,000+ sq ft) | 100,000 – 500,000 |
Understanding the advantages and disadvantages can help solidify your decision.
Pros:
- Durability and Longevity: Steel is resistant to rot, termites, fire, and pests, offering a long lifespan.
- Low Maintenance: Requires minimal upkeep compared to traditional materials.
- Cost-Effectiveness: Often more affordable than brick, wood, or concrete structures, especially for larger sizes.
- Speed of Construction: Pre-fabricated components can lead to faster assembly.
- Design Flexibility: Can be engineered for large clear spans and various configurations.
- Environmentally Friendly: Steel is highly recyclable.
- Resilience: Engineered to withstand extreme weather conditions when properly designed.
Cons:
- Condensation: Can be an issue without proper insulation and ventilation in humid climates.
- Aesthetics: While improving, some find the appearance less appealing than traditional materials without cladding.
- DIY Installation Challenges: Larger or more complex structures can be difficult to erect without professional help.
- Potential for Dents/Scratches: Panels can be susceptible to damage during transit or installation if not handled carefully.
- Noise: Without insulation, rain and hail can be noisy on the roof.
Frequently Asked Questions About Metal Building Costs in 2026
Q1: Will metal building prices increase significantly by 2026?
- A1: While predicting exact price movements is difficult, market analysts generally expect continued, moderate inflation in construction materials, including steel. Factors like raw material costs, energy prices, and global demand will play a role. It’s prudent to budget for potential increases and consider securing quotes sooner rather than later if your project timeline allows.
Q2: How much does it cost to install a metal garage?
- A2: Installation costs for a metal garage can range from 20% to 50% of the material cost, depending on size, complexity, labor rates in your area, and whether you opt for professional installation or DIY. A standard 2-car garage installation might cost anywhere from $2,000 to $8,000 or more.
Q3: Are certified metal buildings more expensive?
- A3: Yes, certified metal buildings are typically more expensive because they include the cost of professional engineering services to ensure they meet specific building codes and load requirements for wind, snow, and seismic activity. This certification provides peace of mind and is often a requirement for permits.
Q4: What is the average cost per square foot for a metal barn in 2026?
- A4: For 2026, you can anticipate an average cost per square foot for a metal barn to range from approximately $12 to $25. This wide range reflects variations in size, height, structural requirements (e.g., for heavy snow loads), the number of doors, and whether insulation is included.
Q5: Can I save money by building a metal structure myself?
- A5: DIY installation can offer significant savings on labor, which is a substantial part of the overall cost. However, it requires a considerable amount of time, physical effort, and specialized tools, especially for larger structures. It’s crucial to have a solid understanding of construction principles and safety protocols. For complex or larger buildings, professional installation is highly recommended to ensure structural integrity and avoid costly mistakes.
In conclusion, understanding the multifaceted nature of metal building costs in 2026 is essential for a successful project. By meticulously defining your needs, researching reputable suppliers, and carefully analyzing all associated expenses—from engineering and materials to site preparation and installation—you can make an informed investment that provides lasting value for your property.
FAQs
1. What factors influence the cost of a metal building in 2026?
Factors that influence the cost of a metal building in 2026 include the size of the building, the type of metal used, additional features such as insulation and windows, location, and labor costs.
2. What is the average cost per square foot for a metal building in 2026?
The average cost per square foot for a metal building in 2026 can range from $16 to $20, depending on the factors mentioned above.
3. Are there any cost-saving measures for metal building construction in 2026?
Some cost-saving measures for metal building construction in 2026 include choosing a simpler design, opting for standard sizes, comparing quotes from different suppliers, and considering pre-fabricated options.
4. What are the long-term cost benefits of investing in a metal building in 2026?
Long-term cost benefits of investing in a metal building in 2026 include lower maintenance costs, energy efficiency, durability, and potential tax incentives for eco-friendly construction.
5. How can I get an accurate cost estimate for a metal building in 2026?
To get an accurate cost estimate for a metal building in 2026, it is recommended to consult with a reputable metal building supplier or contractor who can assess your specific needs and provide a detailed quote based on the project requirements.
