
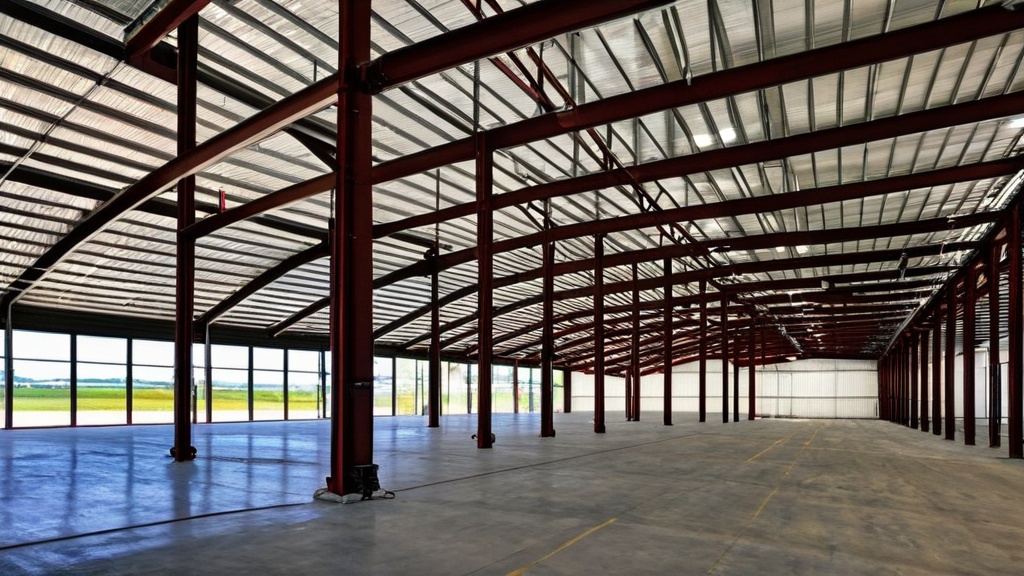
So, you’re considering a 30×50 metal building? Smart move. Whether you’re a homeowner needing serious storage, a rancher expanding operations, a business owner eyeing a new workshop, or a property owner looking for versatile space, a 30×50 footprint offers an incredibly adaptable canvas. This isn’t a small shed; it’s a substantial structure that demands thoughtful planning to maximize its utility and value. From engineering nuances to practical layout considerations, let’s break down how to get the most out of your investment.
Understanding the 30×50 Footprint: More Than Just Dimensions
Before diving into layouts, let’s establish what a 30×50 metal building truly represents. That’s 1,500 square feet of enclosed, durable space. For context, that’s roughly equivalent to a spacious three-car garage or a decent-sized small house. The “metal” aspect immediately brings advantages:
- Durability: Steel construction means resilience against rot, pests, and fire.
- Cost-Effectiveness: Often more affordable per square foot than traditional stick-built or masonry construction.
- Speed of Construction: Pre-engineered components significantly reduce build times.
- Low Maintenance: Steel largely shrugs off the elements without constant upkeep.
- Customization: Modern metal buildings are far from simple boxes. They can be finished externally and internally to suit diverse aesthetics and functions.
The key to unlocking this potential is meticulous planning. A cookie-cutter approach won’t do. Your specific needs, local regulations, and long-term goals should drive every decision, from foundation to finish.
If you’re considering a 30×50 metal building layout, you might find inspiration in various design ideas that can optimize your space and functionality. For more information on steel buildings and their installation, check out this related article on steel buildings for sale near Washington County, OR. It provides valuable insights into the options available and how to effectively utilize your metal structure. You can read more about it here: Steel Buildings for Sale Near Washington County, OR.
Design Considerations for Optimal Functionality
Designing a 30×50 metal building isn’t just about drawing lines on a plan; it’s about engineering solutions for your specific application. Before you even think about where the workbench goes, consider these foundational elements.
Engineering & Local Ordinances: The Non-Negotiables
Every metal building project starts here. Neglecting these aspects leads to delays, cost overruns, or worse, an unsafe structure.
Snow Load and Wind Load Requirements
Your building’s structural integrity hinges on its ability to withstand local environmental stresses. Snow load refers to the maximum weight of snow your roof can safely support. Wind load dictates how much force your building can endure from lateral wind pressure. These aren’t arbitrary numbers; they are derived from historical weather data and mandated by local building codes. A reputable metal building supplier will engineer your structure to meet or exceed these requirements for your specific address. Ask for the stamped engineering plans.
Building Codes and Permits
Before breaking ground, understand your local jurisdiction’s building codes. This includes zoning regulations (e.g., setbacks from property lines, permissible uses), foundation requirements, utility connections, and accessibility standards. A permit is not optional; it’s a legal necessity. Your plans, including structural engineering, will be reviewed by local authorities. Factor this into your timeline and budget.
Foundation Type
For a 30×50 building, a robust foundation is critical.
- Slab-on-Grade: The most common and generally most cost-effective solution, providing a level, durable floor. Crucial for workshops, garages, and commercial spaces.
- Piers and Beams: Less common for this size unless specific soil conditions or elevation changes dictate it.
- Stem Wall: Often combined with a slab, adding height to lift the metal frame off the immediate ground, which can be beneficial in flood-prone areas or for aesthetic purposes to match existing structures.
The choice impacts cost, drainage, and structural longevity.
Interior Layout Strategy: Maximizing Your Square Footage
Once the structural and regulatory boxes are checked, the real customization begins. How will you divide and utilize those 1,500 square feet?
Open Concept vs. Partitioned Spaces
An open-concept 30×50 space offers unparalleled flexibility, ideal for large workshops, vehicle storage, or a single large commercial operation. Partitions, whether full walls or partial dividers, create dedicated zones. Consider your workflow, privacy needs, and noise reduction requirements. For a mechanic’s shop, separating the dirty work area from a clean office or parts storage might be essential.
Accessibility and Flow
Think about how people, vehicles, and equipment will move through the building.
- Entry/Exit Points: How many personnel doors? What size and type of overhead doors (e.g., roll-up, sectional)? For a 30-foot wide building, a 10×10 or 12×12 foot overhead door provides ample vehicle access. For RVs, you might need 14-foot clearance.
- Aisles and Walkways: Ensure hallways or clear paths are wide enough for comfortable movement and, if applicable, forklift or pallet jack operation.
- Zoning: Group similar functions together (e.g., material storage near the loading dock, office space away from noisy machinery).
Lighting and Ventilation
Adequate illumination and air circulation are crucial for comfort, safety, and productivity.
- Natural Light: Windows, skylights, or translucent wall panels can reduce energy costs and improve the working environment.
- Artificial Lighting: LED high-bay lights are efficient and provide excellent coverage. Plan for task lighting in specific work areas.
- Ventilation: Depending on use, this could range from simple gable vents and exhaust fans to a full HVAC system. Garages and workshops need to vent fumes. Livestock barns require robust air exchange.
Popular 30×50 Layout Ideas for Diverse Needs
Let’s explore some specific ways a 30×50 footprint can be customized.
The Ultimate Workshop & Storage Hub
For serious DIYers, small businesses, or property managers, this layout focuses on maximizing workspace and intelligent storage.
Dedicated Work Zones
Divide the 1,500 sq ft into areas for specific tasks. For example, a 30×30 main workshop area, a 30×10 tool storage and workbench section, and a 30×10 office/break room. The column-free interior of a clear-span metal building offers flexibility.
Optimized Storage Solutions
Think vertically. High ceilings in a metal building are perfect for shelving, pallet racking, or mezzanines. Consider a separate enclosed storage room for valuable tools or hazardous materials.
Utility Integration
Plan for ample electrical outlets (220V for heavy machinery), compressed air lines, and plumbed water for sinks or wash-down areas. Good ventilation is key for workshops producing dust or fumes.
Agricultural & Ranch Operations
A 30×50 building offers excellent capacity for equipment storage, feed, or even smaller livestock operations.
Equipment Shelter & Maintenance Bay
Dedicate two-thirds of the space for tractor, ATV, or implement storage, with a large overhead door. The remaining third can be a heated (or at least insulated) bay for repairs and maintenance. Ensure high clearance for tall machinery.
Tack Room & Feed Storage
For equestrian or smaller livestock operations, a 30×50 can house a secure tack room (temperature and humidity controlled), and bulk feed storage, separated from animal housing. Concrete flooring is a must for easy cleaning and pest control.
Small Animal Housing
With proper ventilation, drainage, and insulation, a 30×50 can comfortably house a small herd of goats or sheep, or a dedicated poultry operation. Specific considerations for waste management and access to pastures are critical.
Commercial & Business Spaces
A 30×50 metal building can be a very cost-effective solution for light industrial, retail, or office-warehouse combos.
Office-Warehouse Combo
A common and efficient layout. Dedicate a 30×15 section for office space, a reception area, and a restroom, fully finished with drywall, HVAC, and proper insulation. The remaining 30×35 becomes the warehouse or production area, accessed via an internal door and a large overhead door from outside.
Retail Showroom with Backstock
For businesses requiring a showroom, the front 30×20 could be a finished retail area with display windows and a customer entrance. The back 30×30 would be secure storage for inventory, possibly with a small loading dock or ground-level access door.
Vehicle Service or Detailing
With a 30-foot width, you can easily fit two bays for vehicles. This requires careful planning of overhead door placement, drainage (floor drains), and utility hookups for air compressors and water efficient washing systems.
RV & Boat Storage with Amenities
Protecting valuable recreational vehicles is a prime use for a 30×50, especially with taller clear-span options.
Single RV Bay with Workshop/Storage
Assuming a 14-foot or 16-foot eave height, you can accommodate even large Class A RVs. Dedicate 20 feet of the width for the RV, leaving a 10-foot wide strip along the side for a workbench, tool storage, and even a small restroom. The 50-foot length is ample for most RVs.
Multi-Vehicle Storage
If storing multiple smaller boats, ATVs, or classic cars, the 30×50 can accommodate several, with separate smaller overhead doors for each, or a single large door for communal access.
Hookups & Security
For RVs, consider installing 30-amp or 50-amp electrical hookups, a water spigot, and a sewer cleanout point within the building. Reinforce security with robust doors and windows, and potentially a monitored alarm system.
Sure, here is the sentence with the clickable link:
Watch our Expert Metal Carport and Steel Building Installation Videos on YouTube.
Buyer’s Guidance: From Quote to Construction
Navigating the purchase and build process can be complex, but an informed buyer ensures a smoother project.
Getting Accurate Quotes
Specificity is Key
Don’t ask for “a 30×50 metal building.” Specify:
- Dimensions: 30’W x 50’L x [eave height]
- Roof Pitch: Common options are 1:12, 2:12, 3:12.
- Door Openings: Number, size, and type of overhead doors and walk doors.
- Window Openings: Number and size.
- Insulation: R-value if desired (e.g., R-13, R-19).
- Accessories: Gutter systems, skylights, vents, interior liners.
- Local Codes: Explicitly state the snow load, wind load, and seismic requirements for your location.
What’s Included (and Excluded)
Clarify if the quote includes:
- The steel building kit itself (frame, panels, fasteners).
- Foundation plans (usually provided, but not the foundation construction).
- Delivery to your site.
- Installation/erection (often a separate cost or handled by your general contractor).
- Permit fees, utility connections, internal finish-out.
Installation and Project Management
DIY vs. Professional Erection
While some homeowners tackle smaller kits, a 30×50 building is a significant undertaking. Professional erection ensures proper assembly, safety, and adherence to engineering specifications. Consider your time, skills, and available equipment.
General Contractor (GC)
For comprehensive projects involving foundation, utility hookups, and interior finish-out, a reputable GC can manage the entire process, coordinate trades, and ensure quality control.
Timeline Expectations
From initial planning and permitting to foundation work, building erection, and interior finishing, a 30×50 project can take anywhere from 3-6 months or more, depending on complexity and local regulations. Factor in weather delays.
Pricing Factors
The cost of a 30×50 metal building varies widely based on:
- Steel Prices: Commodity prices fluctuate.
- Location: Freight costs, local labor rates.
- Building Height: Taller buildings use more steel.
- Load Requirements: Higher snow/wind loads require heavier gauge steel and more robust framing.
- Openings: More doors/windows add cost.
- Accessories: Insulation, gutters, etc.
- Foundation & Site Work: Geotesting, grading, concrete work.
- Finish-Out: Interior walls, flooring, HVAC, plumbing, electrical.
- Permit & Engineering Fees: Varies by jurisdiction.
Expect a bare-bones 30×50 kit to start in the low to mid five-figure range, without foundation, delivery, or construction. A fully finished, insulated, and equipped building can easily reach six figures.
If you’re considering a 30×50 metal building layout, you might find inspiration in various design ideas that optimize space and functionality. A great resource to explore is an article that discusses the benefits of steel buildings, particularly in areas like Marion County, Oregon. This article provides insights into the advantages of choosing metal structures for your projects, which can complement your layout ideas perfectly. To learn more about available options, check out this informative piece on steel buildings for sale near Marion County, Oregon.
FAQs About 30×50 Metal Buildings
Q: Can I finance a metal building?
A: Yes, many lenders offer loans for metal buildings, especially for commercial use or as a multi-purpose structure on a property. Explore conventional mortgages, construction loans, or specific chattel loans from agricultural lenders.
Q: What’s the typical lifespan of a metal building?
A: Properly maintained, a quality metal building can last 50-70 years or more. The pre-painted steel panels often come with 20-year to 40-year warranties against chipping, cracking, and fading.
Q: Do metal buildings require insulation?
A: For climate control, noise reduction, and preventing condensation, insulation is highly recommended, if not required by code for conditioned spaces. Fiberglass batts, spray foam, or rigid board insulation are common options.
Q: Can I add on to a metal building later?
A: Yes, metal buildings are highly adaptable for future expansion. Frame manufacturers often design with this in mind, allowing for endwall or sidewall extensions with relative ease, assuming the original design allowed for it.
Q: Are metal buildings noisy when it rains?
A: Bare metal roofs can be, but with proper insulation and an interior ceiling liner, rain noise is significantly mitigated, bringing it in line with other building types.
A 30×50 metal building is a significant investment with incredible potential. By thoroughly planning, understanding the engineering constraints, and strategically designing your layout, you’ll create a durable, functional, and valuable asset that serves your specific needs for decades to come. Don’t rush the process; the better you plan now, the more satisfied you’ll be with the finished product.
FAQs
What are the benefits of a 30×50 metal building layout?
A 30×50 metal building layout offers a spacious interior for various uses such as storage, workshops, or even living spaces. The metal construction provides durability, low maintenance, and cost-effectiveness.
What are some popular layout ideas for a 30×50 metal building?
Popular layout ideas for a 30×50 metal building include dividing the space into separate areas for storage, workspaces, and offices. Additionally, creating a mezzanine level for additional storage or office space is a common layout idea.
How can I optimize the layout of a 30×50 metal building for my specific needs?
To optimize the layout of a 30×50 metal building for specific needs, consider factors such as the type of equipment or materials to be stored, the workflow of the space, and any additional features such as insulation, lighting, and ventilation.
What are some considerations for designing the interior of a 30×50 metal building?
When designing the interior of a 30×50 metal building, consider factors such as the placement of doors and windows for natural light and ventilation, the use of partitions or dividers for separate areas, and the installation of utilities such as electricity and plumbing.
Are there any regulations or permits I need to consider when planning a 30×50 metal building layout?
Before planning a 30×50 metal building layout, it’s important to check local building codes and regulations, as well as obtain any necessary permits for construction. Additionally, consider any zoning restrictions or covenants that may impact the layout and design of the building.
