
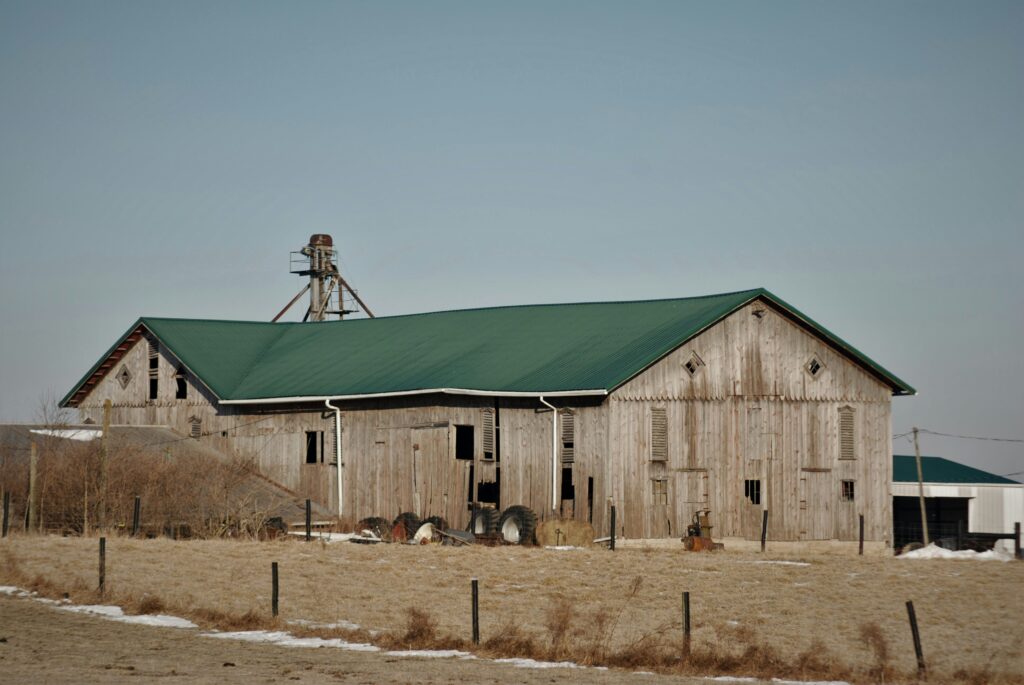
When it comes to protecting your valuable assets – be it your vehicles, farm equipment, livestock, or business inventory – the strength and durability of your metal building are paramount. For homeowners, ranch owners, business owners, and property managers across the spectrum, understanding how to choose a wind-rated metal building is not just a matter of preference, but a critical investment in long-term security. This guide will equip you with the knowledge to navigate the complexities of wind loads, engineering, and certifications, ensuring you select a structure that stands resilient against the elements.
Wind is a powerful force, and its impact on structures, especially large open buildings like carports, garages, barns, and RV covers, can be significant. Understanding wind loads is the foundational step in selecting a building that can withstand these pressures.
What Exactly is a Wind Load?
A wind load refers to the force exerted by the wind on a structure. This force isn’t static; it varies based on wind speed, the shape and orientation of the building, and importantly, the geographic location. Different regions experience vastly different wind speeds and patterns, from gentle breezes to the destructive fury of hurricanes or tornadoes.
Factors Influencing Wind Load Calculations
- Wind Speed: This is the primary driver. Higher wind speeds generate exponentially greater forces. Building codes often specify “design wind speeds” for different regions, representing the maximum expected wind velocity over a certain period.
- Exposure Category: This describes the surrounding terrain. An open field (Category C) will experience higher wind forces than an area with many obstructions like trees and buildings (Category B). Urban areas with dense development are typically Category D.
- Building Shape and Roof Style: Aerodynamic shapes can help reduce wind forces, while flat or steeply sloped roofs can be more susceptible to uplift.
- Height of the Structure: Taller buildings generally experience higher wind pressures.
- Topography: Hills and ridges can channel and accelerate wind, increasing local wind loads.
Why Wind Ratings Matter for Metal Buildings
A “wind-rated” metal building means it has been engineered and manufactured to withstand specific wind speeds. This rating is crucial for several reasons:
- Safety: It ensures the building will remain stable and upright during high winds, protecting people and property within and around it.
- Durability: A properly rated building is less likely to suffer structural damage, reducing costly repairs and replacements.
- Insurance: Many insurance providers require buildings to meet certain wind load standards, especially in hurricane or tornado-prone areas.
- Code Compliance: Local building codes mandate minimum wind load requirements for structures.
When considering how to choose a wind-rated metal building, it’s essential to understand the various factors that contribute to the durability and safety of your structure. A related article that provides valuable insights on this topic is available at RV Covers Metal Near Lincoln County, Oregon. This resource discusses the importance of selecting the right materials and design features to withstand local weather conditions, ensuring that your metal building remains secure and functional for years to come.
Engineering and Certification: The Backbone of a Wind-Resistant Metal Building
When you invest in a metal building, especially one designed to handle significant wind, understanding the engineering and certification behind it is vital. These elements are what differentiate a flimsy structure from a robust one.
The Role of Structural Engineering
Structural engineers are the architects of resilience. For wind-rated metal buildings, they perform complex calculations to determine the forces the building will encounter and design the structure to safely resist them. This involves:
- Load Calculations: Determining the static and dynamic loads the building must bear, including dead loads (the weight of the structure itself), live loads (occupancy, snow), and crucially, wind loads.
- Material Strength Analysis: Selecting appropriate steel gauge and grade for framing members, sheeting, and fasteners to ensure they can handle the projected stresses.
- Connection Design: The way structural components are joined is as important as the components themselves. Engineers design robust connections (welds, bolts, special brackets) to prevent failure points.
- Foundation Design: A strong foundation is essential to anchor the building and transfer wind loads safely into the ground.
Understanding Wind Load Certifications
A wind-rated building often comes with certifications that attest to its structural integrity. It’s essential to understand what these certifications mean.
- Manufacturer’s Warranty vs. Certification: A manufacturer’s warranty is a promise of quality by the company. A certification, however, is a third-party verification of engineering and performance, often tied to specific building codes.
- Certified Plans: These are engineering drawings stamped by a licensed professional engineer, detailing the building’s structural design and demonstrating its ability to meet specific wind load requirements.
- Code Approval/Compliance: Buildings are often designed to meet or exceed the requirements of the International Building Code (IBC) or other regional building standards. This is crucial for obtaining permits and ensuring the building is legal and safe.
- Tornado or Hurricane Resistance: Some buildings are specifically engineered and certified to withstand the extreme wind speeds and uplift forces associated with tornadoes and hurricanes. This often involves specialized framing, anchoring, and sheeting.
Key Information to Request from Your Supplier
When researching suppliers, always ask for:
- Engineering Certifications: Detailed documentation showing compliance with relevant building codes.
- Stamped Engineering Drawings: Proof that a licensed engineer has designed the building for the specified wind loads.
- Material Specifications: The gauge and yield strength of the steel used for framing and sheeting.
- Anchoring and Bracing Details: How the building will be secured to the foundation and reinforced.
Sizing Your Metal Building: Balancing Needs and Wind Resistance
Choosing the right size for your metal building is a practical consideration that directly impacts its wind resistance and cost. It’s not just about fitting your car or storing your equipment; it’s about designing a structure that is inherently more stable.
How Size Affects Wind Resistance
Larger structures present a greater surface area to the wind, increasing the potential for wind forces to act upon them. Therefore, larger buildings often require:
- Stronger Framing: Thicker gauge steel, larger structural members, and more frequent bracing.
- More Robust Anchoring: Heavier duty anchors and potentially deeper foundation requirements.
- Specialized Engineering: Beyond standard calculations, very large structures may require more complex wind tunnel testing or advanced analytical methods.
Common Metal Building Sizes and Their Applications
- Single-Car Carports (e.g., 12’x20′): Ideal for protecting one vehicle. Wind loads are generally manageable for standard designs in most areas.
- Double-Wide Garages (e.g., 24’x24′ or 30’x30′): Common for housing two vehicles or a vehicle and workshop space. Increased surface area necessitates careful consideration of wind ratings.
- RV Covers (e.g., 14’x40′ or 20’x60′): These long, often open-sided structures require careful engineering, especially the roof structure, to resist uplift and lateral wind forces.
- Barns (e.g., 40’x60′, 60’x100′): Large agricultural buildings demand significant engineering to withstand high winds, especially considering potential snow loads on the roof.
- Industrial/Commercial Buildings (e.g., 50’x100′ and larger): These large span structures have the highest wind load considerations and require extensive, site-specific engineering.
Practical Sizing Advice
- Measure Your Needs: Accurately determine the dimensions of what you need to store or house. Don’t over-size unnecessarily, as it increases cost and structural demands.
- Consider Future Needs: If possible, plan for potential future growth or changes in requirements.
- Talk to the Experts: Your metal building supplier should guide you on appropriate sizing based on your location and intended use, considering wind implications.
Sure, here is the sentence with the clickable link:
Watch our Expert Metal Carport and Steel Building Installation Videos on YouTube.
Wind Load Requirements by Region: Local Relevance is Key
The most critical factor in determining the necessary wind rating for your metal building is its geographic location. Building codes are designed to reflect the prevailing weather patterns and hazards of a specific area.
Understanding Your Local Building Codes
Local building codes often adopt the International Building Code (IBC) with amendments specific to your state or municipality. These codes dictate:
- Design Wind Speeds: Based on historical weather data, these are the wind speeds the building must withstand. For example, coastal areas or regions prone to severe storms will have much higher design wind speeds than inland, sheltered locations.
- Wind Exposure Categories: As mentioned earlier, codes specify the appropriate exposure category for your specific site based on surrounding terrain.
- Minimum Snow Loads: While this article focuses on wind, snow load is another critical factor in many regions, especially those with significant snowfall. Combined loads (wind + snow) are often considered in engineering.
Examples of Regional Wind Load Considerations
- Coastal Areas (e.g., Florida, Gulf Coast): These regions face the highest risk of hurricanes and tropical storms. Buildings here often require ratings for 150 mph, 170 mph, or even higher. Specific attention is paid to uplift forces on roofs and the integrity of connections and anchoring.
- Tornado Alley (e.g., Midwest Plains): While tornadoes are less predictable than hurricanes, the potential for extreme wind speeds is high. Buildings in these areas need robust designs to withstand sudden, violent gusts. Ratings for 130 mph to 150 mph are common, with some specialized structures engineered for even higher resistances.
- Inland Regions with Moderate Winds (e.g., many parts of the Midwest or Northeast): Even without extreme storm threats, buildings must be designed for prevailing wind conditions. Ratings from 90 mph to 120 mph are typical.
- Mountainous or Hilly Terrain: Wind speeds can be significantly amplified in these areas. Local codes or engineering assessments will account for this increased wind pressure.
How to Find Your Local Requirements
- Contact Your Local Building Department: This is the definitive source for the building codes and permit requirements in your area. They can inform you about the design wind speed and any specific local regulations.
- Consult with Your Metal Building Supplier: Reputable suppliers should be knowledgeable about regional requirements and be able to provide buildings designed to meet them. Ask them to confirm the wind rating they are providing is appropriate for your specific address.
When considering the best options for a wind rated metal building, it’s also beneficial to explore related topics that can enhance your decision-making process. For instance, understanding the various types of metal garages available can provide valuable insights into what might best suit your needs. You can find more information in this article about metal garages for sale near Canyon County, Idaho, which discusses different styles and features that could complement your wind rated structure.
Crucial Features for Enhanced Wind Resistance
| Factors to Consider | Importance |
|---|---|
| Wind speed and direction | High |
| Building location | High |
| Building design and engineering | High |
| Local building codes and regulations | High |
| Quality of materials and construction | High |
| Manufacturer’s wind rating certification | High |
Beyond the basic structure, several features contribute significantly to a metal building’s ability to withstand high winds. Understanding these will help you make informed decisions about your purchase.
Framing and Gauge: The Steel Backbone
The quality and strength of the steel used in the framing are paramount.
- Gauge: This refers to the thickness of the steel. A lower gauge number indicates thicker steel (e.g., 14-gauge is thicker than 12-gauge). For wind-rated buildings, especially in higher wind zones, thicker gauge framing is often necessary.
- Yield Strength: This measures the amount of stress steel can withstand before permanently deforming. Higher yield strength steel provides greater structural integrity.
- Framing Systems: Different framing systems offer varying levels of wind resistance. “Post-frame” (or pole barn) construction is common, but the spacing and bracing of the posts are critical. “Red Iron” (pre-engineered metal building) systems often use heavier, C-channel or I-beam style framing, offering superior rigidity.
Sheeting and Fasteners: The Protective Skin
The metal panels that form the walls and roof, and the way they are attached, are critical barriers against wind.
- Panel Gauge: Similar to framing, the gauge of the sheeting matters. Thicker panels are more resistant to buckling and puncture.
- Screw Fasteners: For metal buildings, screws are generally preferred over nails for attaching sheeting and framing components due to their superior holding power.
- Wind Rating of Fasteners: Not all screws are created equal. High-wind applications require specific types of fasteners designed to withstand shearing and pull-out forces. These often feature enhanced threading, coatings for corrosion resistance, and rubber washers to create a tight seal.
- Spacing of Fasteners: The number and spacing of screws are critical. More fasteners provide better distribution of wind forces. Manufacturers will specify closer fastener spacing for higher wind-rated buildings.
- Roof Overlap: Ensure the roof panels have sufficient overlap and are securely fastened to prevent wind uplift.
Anchoring Systems: Connecting to the Ground
The strongest framing is useless if the building can be ripped from its foundation. Proper anchoring is non-negotiable for wind-rated buildings.
- Types of Anchors:
- Rebar Anchors: Driven into wet concrete, these are suitable for lower wind speed applications.
- Wedge Anchors: Expandable anchors that grip the concrete.
- Anchor Bolts: Cast directly into the foundation, these are more robust.
- Cast-in-Place Anchors: Specifically engineered for high wind loads, often involving larger bolts and steel plates embedded in very strong concrete.
- Foundation Requirements: The type and depth of the foundation (e.g., concrete slab, piers, footings) will depend on the building size, intended use, and wind load requirements. Many high-wind rated buildings require substantial concrete foundations.
- Bracing: Diagonal bracing in walls and roof structures (often steel cables or angle iron) helps to prevent the building from racking or collapsing sideways under wind pressure.
When considering the best options for a wind rated metal building, it’s essential to understand the installation process and local regulations that may affect your choice. For more insights on this topic, you can explore a related article that discusses the specifics of metal building installation in various regions, including Niobrara County, Wyoming. This information can help you make an informed decision about your wind rated structure. To read more, visit this informative article.
Pricing Factors: What Influences the Cost of a Wind-Rated Metal Building
The “best” wind rating isn’t always the most expensive, but there’s a direct correlation between increased wind resistance requirements and the overall cost of a metal building. Understanding these pricing factors can help you budget effectively.
Key Determinants of Price
- Wind Load Rating: This is the most significant driver. A building rated for 120 mph will cost more than one rated for 90 mph due to the need for heavier gauge steel, more robust framing, stronger connections, and more secure anchoring systems.
- Building Size and Height: Larger footprints and taller structures inherently require more materials and engineering, increasing costs.
- Steel Gauge and Quality: Higher gauge steel (thicker) and steel with higher yield strength are more expensive.
- Complexity of Design: Custom designs, non-standard roof pitches, or specialized features will add to the cost.
- Certification and Engineering Fees: Obtaining stamped engineering plans and third-party certifications incurs costs that are passed on to the consumer.
- Foundation Requirements: The type and amount of concrete required for the foundation can be a substantial part of the overall cost.
- Installation Labor: Professional installation, especially for higher wind-rated structures, can be more complex and time-consuming, leading to higher labor costs.
- Location and Accessibility: Remote installation sites or areas with difficult access can increase shipping and labor expenses.
- Additional Features: Insulation, doors, windows, ventilation, and decorative elements all add to the final price.
Getting the Best Value for Your Investment
- Prioritize Your Needs: Determine the minimum wind rating required for your area and intended use. Don’t over-spec unless necessary.
- Get Multiple Quotes: Obtain detailed quotes from several reputable suppliers. Ensure the quotes clearly specify the wind rating, materials, and inclusions.
- Understand What’s Included: Ask for a breakdown of costs for the building kit, foundation, and installation.
- Consider Professional Installation: While DIY installation might seem cheaper, improper setup of a wind-rated building can negate its structural integrity and void warranties.
Metal Carports, Garages, Barns, RV Covers, and Steel Buildings: A Quick Comparison for Wind Resistance
| Building Type | Typical Wind Resistance Considerations | Key Features to Focus On |
| : | :– | :– |
| Carports | Open-sided, susceptible to uplift. Focus on roof structure and canopy anchoring. | Strong roof purlins, secure panel attachment, robust ground anchors. Higher ratings for exposed areas. |
| Garages | Enclosed, more internal bracing needed. Doors are significant weak points. | Reinforced door frames, secure panel-to-frame connections, adequate bracing, stronger wall and roof framing. |
| Barns | Large spans, often open or with large roll-up doors. Snow load is also critical in many regions. | Heavy-duty trusses, substantial vertical framing, secure sheeting, robust anchoring to withstand uplift and lateral loads. |
| RV Covers | Long, often open. Roof uplift and lateral forces are key concerns. | Strong roof framing, ample support posts, secure panel attachment to frame, reinforced corners. |
| Steel Buildings | Generally the most robust and engineered option. Can be designed for very high wind loads. | Fully engineered to specific load requirements, heavy-gauge framing, advanced connection systems, robust anchoring. |
Frequently Asked Questions (FAQ) About Wind-Rated Metal Buildings
This section addresses common concerns homeowners, ranch owners, business owners, and property owners have when selecting a wind-rated metal building.
Q1: What is the minimum wind rating I should consider for my area?
A: The minimum wind rating is determined by your local building codes, which are based on your geographic location. You must contact your local building department for this information. Never guess; this is a critical safety and compliance issue.
Q2: Does a higher wind rating mean a more expensive building?
A: Generally, yes. Buildings engineered for higher wind speeds require heavier gauge steel, stronger framing, more robust connections, and more substantial anchoring, all of which increase material and engineering costs.
Q3: Can I upgrade my existing metal building’s wind resistance?
A: In some cases, yes, but it’s often more cost-effective and structurally sound to purchase a new building designed for the required wind rating from the outset. Upgrades might involve adding extra bracing, reinforcing connections, or upgrading anchoring, but a professional assessment is required.
Q4: Are all metal buildings certified for wind loads?
A: No. Many basic metal buildings are not specifically engineered or certified for high wind loads. It is crucial to specifically request and verify wind load certifications and stamped engineering plans from your supplier.
Q5: How does the foundation impact wind resistance?
A: The foundation is critical. It anchors the entire structure to the ground. A weak or improperly installed foundation can lead to catastrophic failure during high winds, regardless of how strong the building’s framing is. Always ensure your foundation meets the specifications required for your building’s wind rating.
Q6: What is the difference between a 120 mph and a 150 mph wind rating?
A: A 150 mph wind rating means the building is engineered to withstand wind speeds up to 150 mph, whereas a 120 mph rating indicates resistance up to 120 mph. The difference in structural requirements—heavier steel, more bracing, superior anchoring—is significant.
Q7: Can a metal building help me save on insurance?
A: In some cases, yes. Having a certified, high wind-rated metal building can potentially lead to lower insurance premiums, especially in areas prone to severe weather. It demonstrates that you have taken steps to mitigate risk.
By understanding these principles and asking the right questions, you can confidently select a wind-rated metal building that offers lasting protection for your property and peace of mind for years to come.
FAQs
1. What factors should be considered when choosing a wind rated metal building?
When choosing a wind rated metal building, it is important to consider the location and potential wind speeds, the building’s design and construction, as well as any additional features such as bracing and anchoring systems.
2. What are the typical wind ratings for metal buildings?
Wind ratings for metal buildings can vary depending on the location and local building codes. However, typical wind ratings range from 90 mph to 170 mph, with some buildings designed to withstand even higher wind speeds.
3. How can I ensure that a metal building is properly rated for wind resistance?
To ensure that a metal building is properly rated for wind resistance, it is important to work with a reputable manufacturer or supplier who can provide engineering documentation and certifications for the building’s wind resistance capabilities.
4. What are some additional features that can enhance the wind resistance of a metal building?
Additional features that can enhance the wind resistance of a metal building include bracing systems, anchoring systems, and reinforced connections. These features can help to improve the overall structural integrity of the building in high wind conditions.
5. Are there any specific building codes or regulations that govern wind rated metal buildings?
Yes, there are specific building codes and regulations that govern the design and construction of wind rated metal buildings. These codes and regulations are typically established at the local or state level and may vary depending on the geographic location and potential wind hazards. It is important to consult with local authorities and building code officials to ensure compliance with applicable regulations.
