
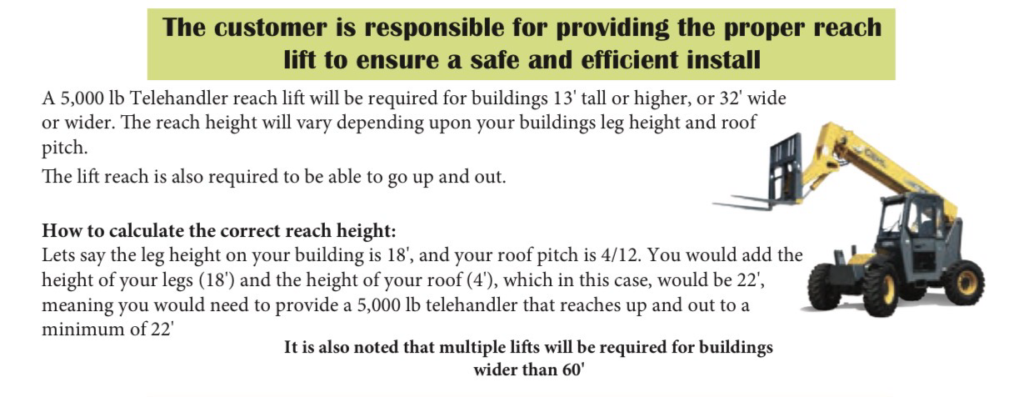
When your metal building has a sidewall (eave) height of 13 feet or higher, providing a properly rated reach lift (telehandler) isn’t optional—it’s a safety requirement driven by OSHA standards and supported by local building departments.
This is one of the most misunderstood parts of the installation process. Many customers assume the crew will “figure it out,” but in reality, safe installation at height requires specialized equipment that must be on-site before installation begins.
This guide explains exactly why lifts are required, what OSHA says, how to calculate the correct reach, and what happens if you don’t provide one—with expert insight from the field.
The Core Reason: Worker Safety at Height
The primary driver behind lift requirements is compliance with the Occupational Safety and Health Administration.
OSHA regulations are very clear:
Workers must have safe, stable, and controlled access when working at elevated heights.
“Employers must provide fall protection systems and safe access equipment when employees are working at heights of 6 feet or more.” — OSHA construction standards
Why ladders and makeshift methods don’t qualify:
- Limited stability
- No material handling capability
- Increased fall risk
- No lateral reach control
A telehandler (reach lift) solves all of these issues by:
- Safely lifting materials and crew
- Providing stable working platforms
- Allowing controlled placement of trusses and panels
Why 13 Feet Is the Threshold
Once a building reaches 13’ sidewall height, installation complexity increases significantly:
- Trusses are heavier and larger
- Roof panels must be lifted higher and further out
- Crews must work above safe ladder height
- Wind exposure increases during install
This is why both OSHA guidelines and local jurisdictions begin requiring mechanical lifting equipment at this height.
The National Institute for Occupational Safety and Health reinforces this:
“Mechanical lifting equipment significantly reduces injury risk when handling materials at height.”
What a Telehandler Actually Does
A telehandler is not just a forklift—it’s a multi-directional lifting system designed for construction.
Key capabilities:
- Vertical lift (height)
- Forward reach (distance from base)
- Heavy load capacity (typically 5,000 lbs or more)
- Precise placement of structural components
This is critical when installing:
- Roof trusses
- Purlins
- Sheet metal panels
- Framing components
How to Calculate the Correct Lift Reach
The required reach isn’t just the building height—it includes roof pitch and working clearance.
Example:
- Sidewall height: 18’
- Roof pitch height: 4’
- Total reach needed: 22’ minimum
You also need horizontal reach (“up and out”), not just vertical lift.
Mike Daniels explains:
“People think they just need a lift that goes up—but it also has to reach out over the structure. If it can’t do both, the install stops.”
When You Need Multiple Lifts
For larger buildings—especially those over 60 feet wide—a single lift often isn’t enough.
Why?
- Material staging on both sides
- Simultaneous crew operations
- Increased span for truss placement
This improves:
- Safety
- Efficiency
- Installation speed
Why Customers Are Responsible for Providing the Lift
This surprises many buyers.
Unlike some construction trades, metal building installation crews typically do not transport heavy equipment like telehandlers.
Reasons:
- Logistics (transporting lifts across states is impractical)
- Site-specific requirements (terrain, access, slope)
- Rental flexibility (local equipment providers)
Local building departments often align with this approach because:
- Equipment must match site conditions
- Operators may need certification
- Liability is tied to site control
What Happens If You Don’t Have a Lift On Site?
If your building requires a lift and one isn’t available:
- Installation will be delayed or canceled
- You may incur return trip fees
- Project timeline is extended
Mike Daniels:
“If the lift isn’t there, we can’t safely install—simple as that. It protects the crew, the customer, and the structure.”
Comparing Professional Installation vs DIY Retail Kits
Many customers look at options from Lowe’s or VersaTube.
What they don’t provide:
- Installation crews
- Lift requirements guidance
- On-site safety compliance
- Equipment coordination
That means:
- You must source the lift
- You must understand reach specs
- You assume all risk
Mike Daniels:
“DIY kits don’t tell you what equipment you actually need. By the time customers figure it out, they’re scrambling to rent lifts and delay installs.”
OSHA + Code Compliance = Liability Protection
Providing the correct lift isn’t just about convenience—it’s about legal and financial protection.
Without proper equipment:
- Injury risk increases
- Liability exposure rises
- Insurance issues can arise
OSHA violations can result in:
- Fines
- Job shutdowns
- Legal consequences
Q&A: Lift Requirements for Metal Building Installation
General Questions
Why is a lift required for buildings over 13 feet?
Because workers cannot safely install structural components at that height without mechanical assistance.
Can installers use ladders instead?
No. Ladders do not meet OSHA safety requirements for this type of work.
What type of lift is required?
Typically a 5,000 lb telehandler (reach lift) or equivalent.
Does the lift need to reach straight up only?
No—it must also reach outward (horizontal reach).
Planning & Equipment Questions
How do I know what size lift to rent?
Add:
- Sidewall height
- Roof pitch height
Then ensure the lift exceeds that reach.
Where do I rent a lift?
Local equipment rental companies typically carry telehandlers suited for construction.
Do I need an operator?
Sometimes yes—depending on rental terms and local requirements.
What if my property has limited access?
You may need:
- Smaller lift
- Alternative staging plan
- Pre-site evaluation
Cost Questions
How much does it cost to rent a lift?
Typically:
- $300–$800 per day
- $1,000–$2,500 per week
Is it worth the cost?
Absolutely. It:
- Prevents delays
- Ensures safety
- Keeps installation on schedule
Risk & Compliance Questions
What happens if I don’t provide a lift?
- Installation won’t proceed
- You may pay return fees
Is this an OSHA requirement or just company policy?
It’s based on OSHA safety standards and reinforced by industry best practices.
Can improper equipment cause damage?
Yes:
- Dropped materials
- Frame damage
- Injury risk
Expert Insight
The National Association of Home Builders emphasizes safe material handling:
“Proper equipment is essential to ensure safe and efficient construction operations.”
Mike Daniels adds:
“The lift isn’t optional—it’s part of doing the job right. It keeps everyone safe and ensures your building goes up the way it’s supposed to.”
Final Takeaway
If your building is 13 feet or taller, a reach lift is not a “nice-to-have”—it’s a non-negotiable requirement for:
- Safety
- Efficiency
- Code compliance
Skipping it leads to:
- Delays
- Added costs
- Increased risk
Get Expert Guidance Before You Install
If you’re planning a metal building, carport, RV cover, or garage, we’ll help you get everything right—including lift requirements and site prep.
Metal Carports and Buildings provides engineered, delivered, and professionally installed structures across:
Utah, Idaho, Wyoming, Montana, Washington, and Oregon
👉 Get your free, no-obligation quote today:
metalcarportsandbuildings.com
📞 Call or Text Mike Daniels directly: 435-250-4446
No pressure—just expert help to make sure your install is safe, smooth, and done right the first time.
