
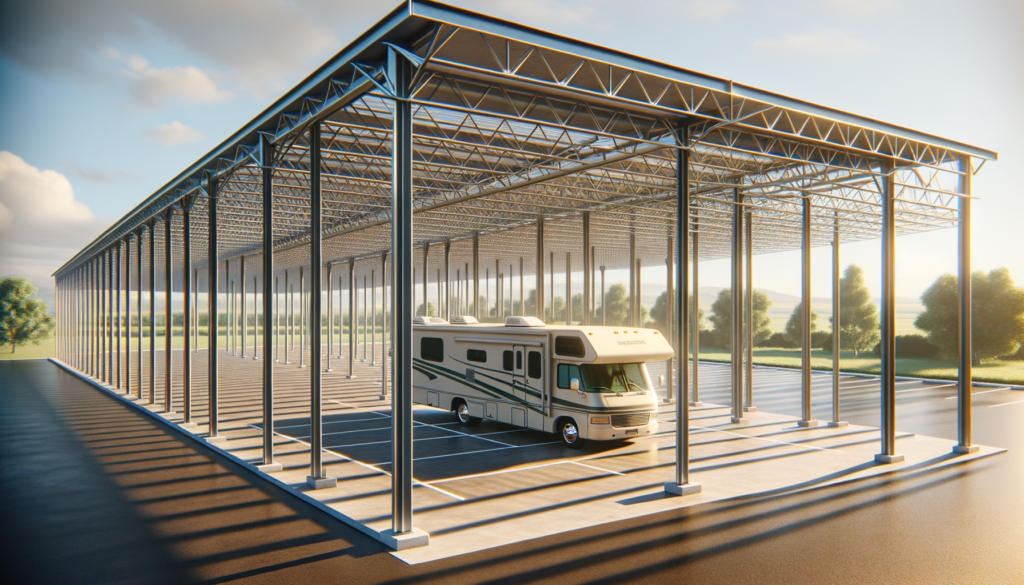
When considering a 40×60 shop, it’s essential to grasp the significance of its dimensions. A 40×60 structure provides a total area of 2,400 square feet, which is ample space for various uses, including car storage, workshops, or even a combination of both. This size is particularly popular among homeowners, ranch owners, and business owners who require a versatile space that can accommodate multiple vehicles or equipment. The dimensions translate to a footprint that is 40 feet wide and 60 feet long, allowing for a spacious interior that can be tailored to specific needs.
The height of the shop is another critical factor to consider. While the standard height for many metal buildings is around 12 to 14 feet, opting for a taller structure can provide additional vertical space for storage or equipment. This height can also accommodate larger vehicles, such as RVs or trucks, making it a practical choice for those who need to store oversized items. Understanding these dimensions helps in planning the layout and ensuring that the shop meets your specific requirements.
When considering how many cars will fit in a 40×60 shop, it’s essential to take into account not only the dimensions but also the layout and purpose of the space. For those interested in exploring options for metal garages that can accommodate multiple vehicles, a related article provides valuable insights. You can find more information on this topic by visiting this link, which discusses various metal garage options available for sale near Skagit County, WA.
Calculating the floor space available for cars
To effectively utilize a 40×60 shop for car storage, calculating the available floor space is crucial. With 2,400 square feet at your disposal, you can determine how many vehicles can comfortably fit within the space. For instance, if you allocate approximately 200 square feet per car, you could potentially store up to 12 vehicles. However, this number can vary based on the size of the cars and the layout of the shop.
It’s important to consider not just the number of cars but also how they will be arranged. A well-planned layout can enhance accessibility and efficiency. For example, if you plan to park cars side by side, you’ll need to account for additional space for opening doors and maneuvering. By calculating the floor space accurately and considering these factors, you can create an organized and functional car storage solution.
Considering the layout and organization of the shop
The layout of your 40×60 shop plays a pivotal role in maximizing its functionality. A well-thought-out organization can streamline operations and make it easier to access vehicles when needed. One effective approach is to designate specific areas for different purposes—such as parking, maintenance, and storage. For instance, you might allocate one section for parking cars while reserving another area for tools and equipment.
Incorporating clear pathways is also essential for maintaining an organized space. Ensuring that there is enough room to navigate between parked vehicles can prevent accidents and make it easier to retrieve cars when necessary. Additionally, consider using shelving or cabinets along the walls to keep tools and supplies organized and out of the way. By prioritizing layout and organization, you can create a shop that is not only functional but also enjoyable to work in.
Determining the size of the cars to be stored
Before finalizing your car storage plan, it’s vital to consider the size of the vehicles you intend to store. Cars come in various shapes and sizes, from compact sedans to larger SUVs and trucks. Understanding the dimensions of your vehicles will help you make informed decisions about how many can fit in your 40×60 shop and how they should be arranged.
For example, a standard sedan typically requires about 180 square feet for parking, while an SUV may need closer to 220 square feet. If you plan to store larger vehicles, such as trucks or RVs, you’ll need to adjust your calculations accordingly. By taking into account the specific sizes of your cars, you can optimize your shop’s layout and ensure that each vehicle has enough space for easy access.
When considering how many cars can fit in a 40×60 shop, it’s essential to take into account not only the dimensions but also the layout and purpose of the space. For those looking to maximize their storage or workspace, understanding the installation options available in your area can be beneficial. You might find useful insights in this article about metal building installation near Sheridan County, WY, which discusses various factors that can influence the design and functionality of your shop.
Exploring different parking and storage options
| Car Size | Number of Cars |
|---|---|
| Standard Size Car | 24 |
| Compact Car | 30 |
| SUV | 20 |
| Truck | 16 |
When it comes to parking and storage options in a 40×60 shop, there are several strategies to consider. Traditional parking arrangements involve lining up vehicles side by side or in rows, but there are alternative methods that can maximize space efficiency. For instance, using angled parking can create more room for maneuvering while still allowing for easy access to each vehicle.
Another option is to incorporate designated storage areas for seasonal or rarely used vehicles. This could involve creating a separate section within the shop where these cars are parked out of the way but still accessible when needed. Additionally, consider using mobile storage solutions like rolling tool chests or cabinets that can be moved as needed to create more space when working on vehicles.
When considering how many cars will fit in a 40×60 shop, it’s essential to take into account not only the dimensions but also the layout and purpose of the space. For those looking to maximize their storage options, exploring various building types can be beneficial. A related article discusses the advantages of steel sheds and their installation in areas like Cascade County, MT. You can read more about it in this informative piece that highlights the versatility and durability of these structures.
Maximizing the use of vertical space
Sure, here is the sentence with the clickable link:
Please visit our website to Request a Free No Obligation Quote: https://metalcarportsandbuildings.com/contact
One of the most effective ways to enhance storage capacity in a 40×60 shop is by maximizing vertical space. Utilizing overhead storage solutions can free up valuable floor space while still providing easy access to tools and equipment. Installing shelves or racks above workbenches or along walls allows you to store items off the ground without sacrificing accessibility.
Additionally, consider using wall-mounted pegboards or hooks for hanging tools and equipment. This not only keeps items organized but also makes them readily available when needed. By taking advantage of vertical space, you can create a more efficient workspace that accommodates both vehicle storage and maintenance activities.
Factoring in additional space for walkways and work areas
While maximizing vehicle storage is important, it’s equally essential to factor in additional space for walkways and work areas within your 40×60 shop. Adequate walkways ensure safe navigation around parked cars and provide room for maintenance tasks without feeling cramped. A general rule of thumb is to allow at least three feet of clearance around each vehicle for easy access.
Designating specific work areas within the shop can also enhance functionality. For example, setting aside a section for repairs or detailing can streamline operations and keep tools organized. By thoughtfully incorporating walkways and work areas into your layout, you’ll create a more user-friendly environment that supports both vehicle storage and maintenance tasks.
Considering the use of car lifts for additional storage
Car lifts are an excellent solution for maximizing vertical space in your 40×60 shop while providing additional storage options. These lifts allow you to stack vehicles vertically, effectively doubling your storage capacity without requiring more floor space. This is particularly beneficial if you have multiple cars or if you want to keep seasonal vehicles out of the way.
When considering car lifts, it’s essential to choose models that are certified and meet safety standards. According to Mike Daniels, owner of Metal Carports and Buildings, “Investing in quality lifts not only enhances your storage capabilities but also ensures safety during operation.” Be sure to assess your shop’s height limitations before selecting a lift model to ensure compatibility.
Exploring the possibility of stacking cars
Stacking cars is another innovative way to maximize storage in a 40×60 shop. This method involves using specialized equipment like car lifts or stacking racks designed specifically for this purpose. Stacking not only saves floor space but also allows you to keep your collection organized and easily accessible.
However, it’s crucial to consider weight distribution and safety when stacking vehicles. Ensure that any stacking system used is engineered to handle the weight of the cars being stored above safely. Additionally, always follow manufacturer guidelines for installation and use to prevent accidents or damage.
Taking into account the need for maintenance and repairs
When planning your 40×60 shop layout, it’s vital to account for maintenance and repair needs. Vehicles require regular upkeep, which means having designated areas equipped with tools and supplies is essential. Consider incorporating a workbench with adequate lighting and power outlets for tools into your design.
Additionally, ensure that there is enough room around each vehicle for maintenance tasks without feeling cramped. This will not only make repairs easier but also enhance safety by reducing the risk of accidents while working on vehicles.
Making the most of the available space for a functional and efficient car storage solution
Ultimately, creating a functional and efficient car storage solution in your 40×60 shop requires careful planning and consideration of various factors. From understanding dimensions and calculating floor space to maximizing vertical storage and accounting for maintenance needs, each element plays a crucial role in achieving an optimal layout.
By prioritizing organization and accessibility while exploring innovative solutions like car lifts or stacking systems, you can transform your shop into a versatile space that meets all your vehicle storage needs. Whether you’re a homeowner with multiple cars or a business owner looking for efficient storage solutions, investing time in planning will pay off in creating a functional environment tailored to your specific requirements.
In conclusion, understanding how to effectively utilize a 40×60 shop involves careful consideration of dimensions, vehicle sizes, layout options, and maintenance needs. By following these guidelines and exploring innovative solutions like vertical storage and car lifts, you can create an efficient car storage solution that meets your needs while maximizing available space.
FAQs
1. What is the average number of cars that will fit in a 40×60 shop?
The average number of cars that will fit in a 40×60 shop can vary depending on the layout and design of the shop. However, a rough estimate would be around 8-12 cars.
2. What factors can affect the number of cars that can fit in a 40×60 shop?
Factors that can affect the number of cars that can fit in a 40×60 shop include the presence of additional equipment or workstations, the size of the cars, and the layout of the shop.
3. Can a 40×60 shop accommodate larger vehicles such as trucks or SUVs?
Yes, a 40×60 shop can accommodate larger vehicles such as trucks or SUVs, but it may reduce the overall number of cars that can fit in the shop.
4. Are there any ways to maximize the number of cars that can fit in a 40×60 shop?
Yes, maximizing the use of vertical space with mezzanines or car lifts can help increase the number of cars that can fit in a 40×60 shop. Efficient storage solutions and a well-organized layout can also help maximize space.
5. What are some common uses for a 40×60 shop besides car storage?
Besides car storage, a 40×60 shop can be used for various purposes such as woodworking, metalworking, automotive repair, storage for equipment or machinery, and as a hobby or recreational space.
